7 Bishop Circle
Carstairs, AB, T0M0N0
Listed by Engel & Völkers Calgary
$875,000
- 4+2 bedrooms
- 4 bathrooms
- 9 parking
- 2332 sq ft
Listed 92 days ago · MLS® A2327740
About this home
Located in a cul-de-sac on a huge lot is this spectacular custom built dream home. Built in 2019 by Tailored Homes and Design Ltd. this beautiful walk out home has 3241 sq ft of total living space. On the Main level there is an open concept kitchen, dining room, and living room area with gas fireplace. Highlights of the kitchen include a large island with quartz counter tops, stainless steel appliances, gas stove, walk-through pantry, full height cabinets, and soft close drawers. From the walk-through pantry you can access the laundry, a main floor bathroom and mud room area with access to your attached double garage. A main floor bedroom (or potential office) completes this level. On the upper level you will find the primary bedroom with 5 piece ensuite, walk in closet and balcony! There are two additional good sized bedrooms, and another 4 piece bathroom on this level. A bonus room (office, play space, sitting area) completes this level. The walk out basement has in-floor heat, an additional primary style bedroom with 4 piece ensuite, a secondary living room/games area, 6th bedroom and screened in porch. This basement retreat is ideal for a family member who wants their own space. The home is pre-prepped for an air conditioning unit! Being a pie lot, the backyard is large, landscaped, fenced, and has an in-ground sprinkler system. AN ADDITIONAL DETACHED 41' x 28'11" | 1123 sq ft 3 CAR heated garage with office space and parking pad is located at the back of the lot with access to the alley. This beautiful home is located in the family friendly community of Carstairs close to schools, shopping, and major roads with easy access to Calgary and Airdrie. Make this your next dream home! (id:66966)
Details
- Type
- Detached
- Size
- 2332 sq ft
- Basement
- Finished, Full, Walk out
- Garage
- Garage
- Property tax
- $6,506 (2024)
- Municipality
- Carstairs
Interior
- Bedrooms
- 4 above ground + 2 below
- Fireplace
- Yes
- Appliances
- Refrigerator, Range - Gas, Dishwasher, Microwave, Washer & Dryer
- Flooring
- Vinyl
Heating, cooling and services
- Heating
- Forced air
Building and exterior
- Year built
- 2019
- Exterior
- Wood frame
- Foundation
- Poured Concrete
- Outdoor
- Vinyl siding
Parking
- Total parking
- 9
- Driveway and parking
- Attached Garage, Detached Garage, Parking Pad
Rooms
| Room | Level | Size | Features |
|---|---|---|---|
| Kitchen | Main level | 14.33 Ft x 11.83 Ft | |
| Living room | Main level | 14.92 Ft x 17.17 Ft | |
| Dining room | Main level | 10.17 Ft x 11.83 Ft | |
| Bedroom | Main level | 9.75 Ft x 9.08 Ft | |
| Pantry | Main level | 7.58 Ft x 7.08 Ft | |
| 2pc Bathroom | Main level | 5.17 Ft x 4.83 Ft | |
| Primary Bedroom | Second level | 15.17 Ft x 13.92 Ft | |
| Other | Second level | 4.92 Ft x 13.17 Ft | |
| 5pc Bathroom | Second level | 5.17 Ft x 13.08 Ft | |
| Bedroom | Second level | 11.83 Ft x 15.50 Ft | |
| Bedroom | Second level | 11.33 Ft x 10.92 Ft | |
| 4pc Bathroom | Second level | 4.83 Ft x 10.83 Ft | |
| Family room | Second level | 13.42 Ft x 16.17 Ft | |
| Bedroom | Basement | 14.00 Ft x 11.92 Ft | |
| Bedroom | Basement | 9.50 Ft x 13.25 Ft | |
| 4pc Bathroom | Basement | 11.08 Ft x 11.17 Ft | |
| Recreational, Games room | Basement | 15.00 Ft x 15.17 Ft | |
| Furnace | Basement | 10.42 Ft x 12.33 Ft |
Location
Location is approximate. See nearby homes on the map
Listed by Engel & Völkers Calgary.

REALTOR®, REALTORS®, and the REALTOR® logo are certification marks that are owned by REALTOR® Canada Inc. and licensed exclusively to The Canadian Real Estate Association (CREA). These certification marks identify real estate professionals who are members of CREA and who must abide by CREA’s By-Laws, Rules, and the REALTOR® Code. The MLS® trademark and the MLS® logo are owned by CREA and identify the professional real estate services provided by members of CREA.
The information contained on this site is based in whole or in part on information that is provided by members of The Canadian Real Estate Association, who are responsible for its accuracy. CREA reproduces and distributes this information as a service for its members and assumes no responsibility for its accuracy.
Similar homes nearby
See more in Carstairs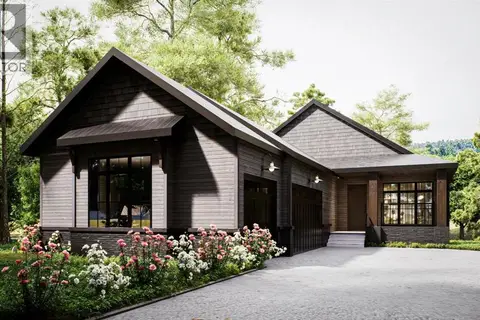 📷 11
$899,000
2 bd2 ba5 pk1682 ft²
506 Finley Point
Carstairs
Detached · MLS® A2342124 · Royal LePage Benchmark
 📷 50
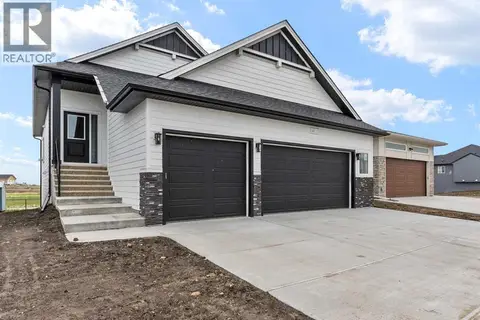
$849,900
3+1 bd4 ba6 pk2075 ft²
762 Stonehaven Drive
Carstairs
Detached · MLS® A2320875 · Royal LePage Benchmark
 📷 49
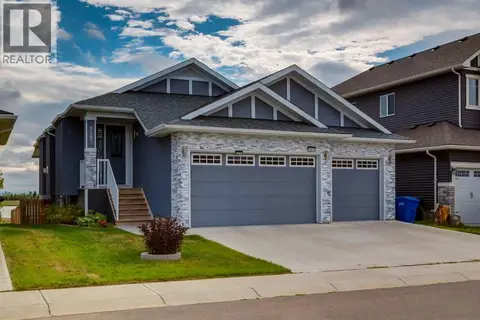
$845,000
2+2 bd3 ba6 pk1650 ft²
716 Mandalay Avenue
Carstairs
Detached · MLS® A2318970 · Royal LePage Benchmark
 📷 46
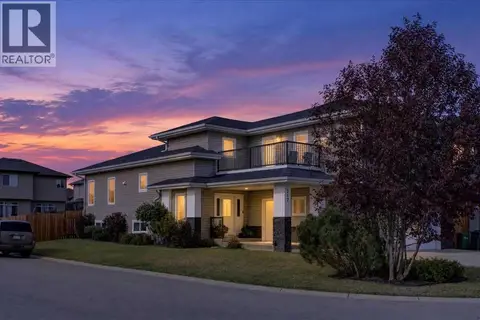
$749,900
2+2 bd3 ba6 pk1644 ft²
1483 Aldrich Place
Carstairs
Detached · MLS® A2342700 · Real Broker
 📷 50
$745,000
3+3 bd3 ba4 pk2058 ft²
717 Ranch Crescent
Carstairs
Detached · MLS® A2350277 · REMAX ACA Realty
 📷 44
$729,900
3 bd3 ba6 pk2406 ft²
629 Mandalay Link
Carstairs
Detached · MLS® A2319177 · Quest Realty
 📷 32
$725,000
2+2 bd3 ba6 pk1768 ft²
826 Stonehaven Drive
Carstairs
Detached · MLS® A2351856 · Easy List Realty
 📷 45
$724,900
3 bd3 ba6 pk2415 ft²
641 Mandalay Boulevard
Carstairs
Detached · MLS® A2332056 · Legacy Real Estate Services