7 Arbour Glen Crescent
East A, London East, N5Y 1Z9
$279,900
Reduced $20,000 from $299,900
- 2 bedrooms
- 1 bathrooms
- 1 parking
- 1000-1199 sq ft
Listed 45 days ago · MLS® X13747992
About this home
Pride of ownership is immediately apparent at 7 Arbour Glen Crescent. Exceptionally clean, meticulously maintained, and cared for with an attention to detail that is increasingly hard to find, this 2-bedroom townhome is truly move-in ready.The bright main level features an updated kitchen and open-concept living and dining area, with large windows, plenty of natural light and a cozy gas fireplace. Step outside to your private patio overlooking the completely secure gated and private community green space and outdoor pool. Upstairs you'll be met with soaring cathedral ceilings throughout the two spacious bedrooms and a full bathroom . The full basement offers laundry, storage and additional potential.Enjoy being within walking distance of Kilally Trail, the Thames River, parks and green space, with shopping, transit and everyday amenities just minutes away. What really sets this home apart, however, is how it has been kept. This is the kind of property where you can immediately tell the owner has taken genuine pride in caring for it. Immaculate, thoughtfully maintained and exceptionally clean, it offers the next owner the opportunity to simply move in and enjoy.
Details
- Type
- Condo Townhouse
- Style
- 2-Storey
- Age
- 51-99 years
- Size
- 1000-1199 sq ft
- Basement
- Unfinished
- Garage
- None
- Kitchens
- 1
- Property tax
- $1,576 (2025)
- Maintenance fee
- $387/month
- Neighbourhood
- East A
- Municipality
- London East
- Price per sq ft
- $255 (about the same as condo townhouses in East A)
Interior
- Bedrooms
- 2 above ground
- Bathrooms
- 1 × 3-piece
- Rooms
- 6 above ground
- Family room or den
- No
- Fireplace
- Natural Gas
- Laundry
- In Basement
- Features
- Water Heater
Heating, cooling and services
- Heating
- Baseboard, Electric
- Air conditioning
- Window Unit(s)
Building and exterior
- Style
- 2-Storey
- Exterior
- Brick, Vinyl Siding
- Roof
- Metal
- Foundation
- Concrete
- Age
- 51-99 years
- Outdoor
- Privacy
Parking
- Total parking
- 1
- Driveway and parking
- Reserved/Assigned
Condo
- Monthly fee
- $387
- Fee includes
- Water Included, Common Elements Included
- Exposure
- North
- Pets
- Yes-with Restrictions
- Property manager
- Simply Condos Limited
More
- Possession
- Flexible
- Cross street
- Arbour Glen Cres & Kipps Ln
History of this address
2 earlier listings at this address, with sold and leased prices. Create a free account or sign in to see them.
Location
Location is approximate. See nearby homes on the map
Recent sales nearby
See what similar homes within 1 km sold for in the last year. Create a free account or sign in to see them.
The neighbourhood
Getting around Car-dependent
No subway, LRT or GO station within a short trip.
Within a 10-minute walk: no grocery stores, 1 cafés and restaurants, 5 parks. Nearest park: Ed Blake Park (400 m).
Schools nearby
Elementary
- Louise Arbour French Immersion Public School
EQAO: Gr 6 reading 91%, math 70%9 min walk - Northbrae Public School
EQAO: Gr 6 reading 85%, math 31%10 min walk - Hillcrest Public School
EQAO: Gr 6 reading 88%, math 58%16 min walk - Lord Elgin Public School
EQAO: Gr 6 reading 48%, math 21%18 min walk
Secondary
- École secondaire catholique École secondaire Monseigneur-Bruyère French9 min walk
- A. B. Lucas Secondary School
EQAO: Gr 9 math 75%, literacy test 85%1.5 km - Montcalm Secondary School
EQAO: Gr 9 math 33%, literacy test 65%1.8 km
EQAO: share of students meeting the provincial standard (2024–25). Ontario average: Gr 6 reading 86%, math 51%; Gr 9 math 55%; literacy test 83%.
Closest schools, not school zones. Check which school serves this address with the school board before relying on it.
Who lives here postal area N5Y
- Owners / renters
- 45% / 55%
- Median household income
- $63,600
- Average age
- 38
- Children under 15
- 16%
- Homes
- 41% detached, 29% high-rise
- Commute by transit
- 12%
- Population
- 35,934
Languages spoken most at home besides English: Nepali 2%, Malayalam 1.7%, Arabic 1.1%, Assyrian Neo-Aramaic 1.1%.
Safety
Crime Severity Index for London police: 73 vs 57 for Ontario (2025).
Police-reported figures for the whole police service area, not this street. Rates use the area’s resident population.
Distances are approximate. Places © OpenStreetMap contributors. Neighbourhood figures: Statistics Canada, 2021 Census. School results: EQAO via Ontario Data Catalogue (Open Government Licence – Ontario). Crime Severity Index: Statistics Canada.
Living here
Commute
To downtown London: 4 km. Transit times · Driving times
Noise Nothing major nearby
No highway within 500 m, rail line within 300 m, or airport flight path nearby.
Distances from the map, not noise measurements. Visit at rush hour to judge for yourself.
Internet High-speed
50/10 Mbps or faster available here by cable, fibre or DSL (the federal high-speed target).
From the federal broadband map. Check exact speeds and providers for the address.
Roads, rail, airports and planned stations © OpenStreetMap contributors. Internet: Innovation, Science and Economic Development Canada, National Broadband Data.
Listed by NU-VISTA PINNACLE REALTY BROKERAGE INC.
Listing information provided by PropTx Innovations Inc. and TRREB; deemed reliable but not guaranteed accurate by PropTx.
Similar homes nearby
See more in London East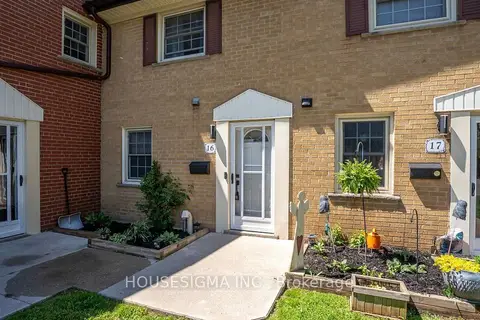
$289,900
3 bd2 ba1 pk1200-1399 ft²
16 Arbour Glen Crescent
East A, London East
Condo Townhouse · MLS® X13646188 · HOUSESIGMA INC.
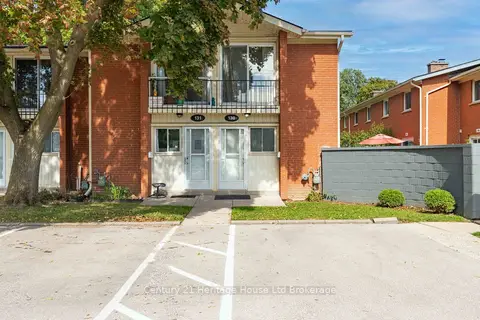
$269,900
2 bd1 ba1 pk600-699 ft²
1090 Kipps Lane 130
East A, London East
Condo Townhouse · MLS® X13835276 · Century 21 Heritage House Ltd Brokerage
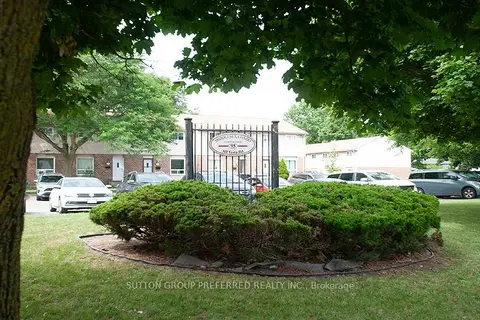
$269,900
3 bd3 ba1 pk1000-1199 ft²
311 Vesta Road 16
East A, London East
Condo Townhouse · MLS® X13862118 · SUTTON GROUP PREFERRED REALTY INC.
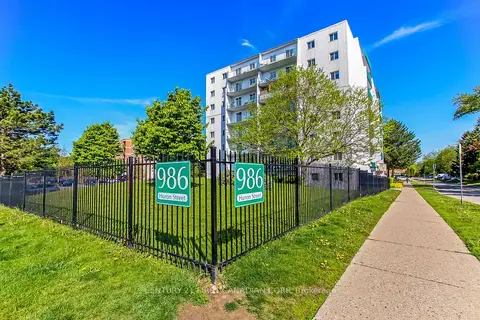
$259,000
2 bd1 ba2 pk700-799 ft²
986 Huron Street 204
East A, London East
Condo Apartment · MLS® X13155266 · CENTURY 21 FIRST CANADIAN CORP
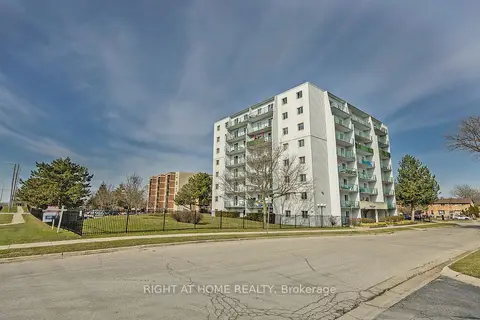
$259,000
2 bd1 ba1 pk800-899 ft²
986 Huron Street 701
East A, London East
Condo Apartment · MLS® X13514498 · RIGHT AT HOME REALTY
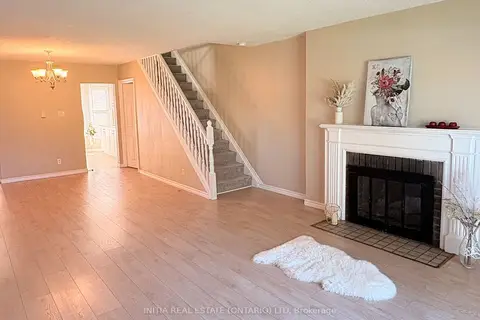
$319,000
3 bd2 ba1 pk1200-1399 ft²
47 Arbour Glen Crescent
East A, London East
Condo Townhouse · MLS® X13749014 · INITIA REAL ESTATE (ONTARIO) LTD
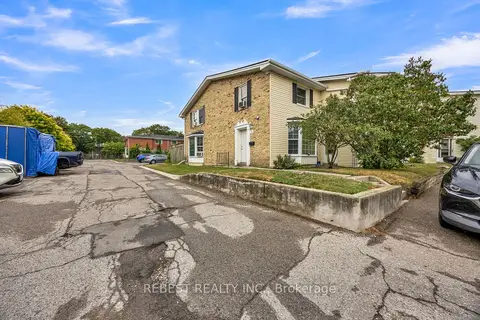
$319,900
3 bd2 ba1 pk1200-1399 ft²
73 Arbour Glen Crescent 1
East A, London East
Condo Townhouse · MLS® X13641434 · REBEST REALTY INC.
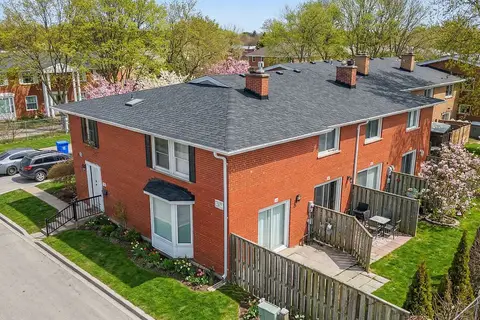
$320,000
Reduced $19,000
3 bd3 ba1 pk1200-1399 ft²
55 Arbour Glen Crescent 19
East A, London East
Condo Townhouse · MLS® X13737602 · INITIA REAL ESTATE (ONTARIO) LTD