7 490 LEWIS DRIVE
Quesnel, BC, V2J5W2
Listed by Century 21 Energy Realty(Qsnl)
$464,900
- 2 bedrooms
- 2 bathrooms
- 1107 sq ft
Listed 75 days ago · MLS® R3153686
About this home
Welcome to #7–490 Lewis Drive, a beautifully maintained 2-bedroom, 2-bathroom home in the sought-after gated retirement community of Aveline Place. This bright home offers a spacious solarium that adds valuable living space, a 21'3" x 18'10" double garage, and a built-in vacuum system. Pride of ownership is evident throughout. Enjoy carefree, low-maintenance living with strata management taking care of landscaping, snow removal, garbage collection, and more. Residents also enjoy a welcoming clubhouse for social gatherings and convenient RV storage. A wonderful opportunity to enjoy comfortable, easy living in one of the area's most desirable retirement communities. (id:66966)
Details
- Type
- Condo Townhouse
- Style
- Ranch
- Size
- 1107 sq ft
- Basement
- Crawl space
- Garage
- Garage
- Property tax
- $2,387 (2026)
- Municipality
- Quesnel
Interior
- Fireplace
- Yes
- Appliances
- Washer, Refrigerator, Dishwasher, Stove, Dryer
Heating, cooling and services
- Heating
- Forced air, Natural gas
Building and exterior
- Style
- Ranch
- Year built
- 1993
- Roof
- Asphalt shingle, Conventional
- Foundation
- Concrete Perimeter
- Outdoor
- Vinyl siding
Parking
- Driveway and parking
- Garage, Open
Rooms
| Room | Level | Size | Features |
|---|---|---|---|
| Kitchen | Main level | 3.05 × 2.87 m (10' × 9'5") | |
| Dining room | Main level | 2.87 × 2.74 m (9'5" × 9') | |
| Living room | Main level | 6.4 × 4.3 m (21' × 14'1") | |
| Solarium | Main level | 3.9 × 2.99 m (12'10" × 9'10") | |
| Laundry room | Main level | 2.29 × 1.74 m (7'6" × 5'8") | |
| Bedroom 2 | Main level | 3.41 × 3.14 m (11'2" × 10'4") | |
| Primary Bedroom | Main level | 3.69 × 3.66 m (12'1" × 12') | |
| Other | Main level | 2.41 × 1.65 m (7'11" × 5'5") |
Location
Location is approximate. See nearby homes on the map
Listed by Century 21 Energy Realty(Qsnl).

REALTOR®, REALTORS®, and the REALTOR® logo are certification marks that are owned by REALTOR® Canada Inc. and licensed exclusively to The Canadian Real Estate Association (CREA). These certification marks identify real estate professionals who are members of CREA and who must abide by CREA’s By-Laws, Rules, and the REALTOR® Code. The MLS® trademark and the MLS® logo are owned by CREA and identify the professional real estate services provided by members of CREA.
The information contained on this site is based in whole or in part on information that is provided by members of The Canadian Real Estate Association, who are responsible for its accuracy. CREA reproduces and distributes this information as a service for its members and assumes no responsibility for its accuracy.
Similar homes nearby
See more in Quesnel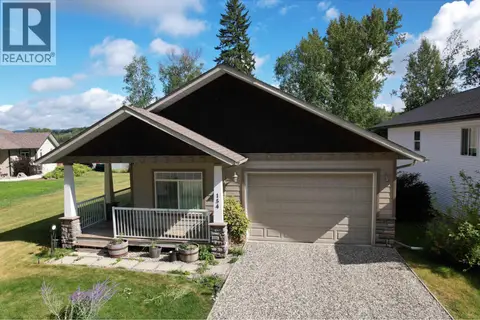 📷 40
$499,000
3 bd2 ba1442 ft²
154 1702 DYKE ROAD
Quesnel
Waterfront
Detached · MLS® R3160556 · Royal LePage Aspire Realty (Qsnl)
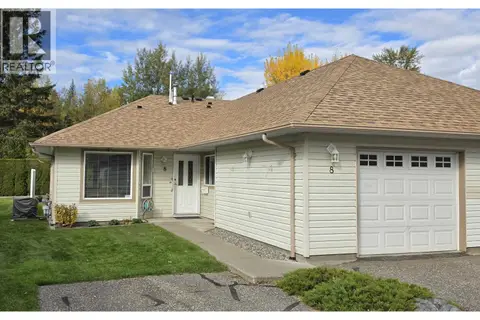 📷 27
$399,900
2 bd2 ba1167 ft²
8 490 LEWIS DRIVE
Quesnel
Condo Townhouse · MLS® R3169664 · Century 21 Energy Realty(Qsnl)