6982 BARNARD DRIVE
Richmond, BC, V7C5T5
Listed by Sutton Group - Vancouver First Realty
$1,798,000
- 5 bedrooms
- 3 bathrooms
- 2 parking
- 2434 sq ft
Listed 37 days ago · MLS® R3164979
About this home
Beautifully updated family home in the highly sought-after Terra Nova neighborhood! Enjoy the open floor plan with a grand foyer, soaring double-height vaulted ceilings, and huge skylights that open up to the spacious living room. The main floor features an entertaining-sized living and dining room, an open-concept kitchen and family room, a fifth bedroom, and a full 3-piece bathroom. Upstairs, you'll find four generously-sized bedrooms, including a huge primary bedroom with a spa-like ensuite. There's also a two-car garage with back lane access. Conveniently located near Quilchena Golf Club, Terra Nova Natural Rural Park, and the Dyke. Walk to Save On Foods, walk-in clinic, cafes, eateries, and bus stop. School catchment: Spul'u'kwuks Elementary and Burnett Secondary. (id:66966)
Details
- Type
- Detached
- Style
- 2 Level
- Size
- 2434 sq ft
- Garage
- Garage
- Property tax
- $6,435 (2025)
- Municipality
- Richmond
Interior
- Fireplace
- Yes
- Appliances
- All, Central Vacuum, Intercom
Heating, cooling and services
- Heating
- Radiant heat, Hot Water
- Air conditioning
- Air Conditioned
Building and exterior
- Style
- 2 Level
- Year built
- 2003
Parking
- Total parking
- 2
- Driveway and parking
- Garage
Location
Location is approximate. See nearby homes on the map
Listed by Sutton Group - Vancouver First Realty.

REALTOR®, REALTORS®, and the REALTOR® logo are certification marks that are owned by REALTOR® Canada Inc. and licensed exclusively to The Canadian Real Estate Association (CREA). These certification marks identify real estate professionals who are members of CREA and who must abide by CREA’s By-Laws, Rules, and the REALTOR® Code. The MLS® trademark and the MLS® logo are owned by CREA and identify the professional real estate services provided by members of CREA.
The information contained on this site is based in whole or in part on information that is provided by members of The Canadian Real Estate Association, who are responsible for its accuracy. CREA reproduces and distributes this information as a service for its members and assumes no responsibility for its accuracy.
Similar homes nearby
See more in Richmond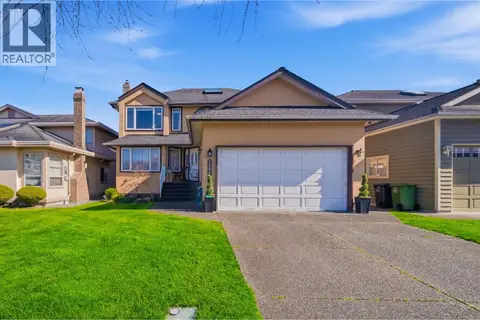 📷 39
$1,798,000
5 bd3 ba4 pk2490 ft²
12268 IMPERIAL DRIVE
Richmond
Detached · MLS® R3158178 · Sutton Group - 1st West Realty
 📷 9
$1,798,800
3 bd3 ba6 pk1752 ft²
10140 WESTMINSTER HIGHWAY
Richmond
Detached · MLS® R3139509 · RE/MAX Westcoast
 New
📷 33
$1,799,000
3 bd2 ba2 pk2090 ft²
8620 CAMDEN CRESCENT
Richmond
Detached · MLS® R3176914 · RE/MAX Masters Realty
 📷 18
$1,799,800
4 bd2 ba1 pk1585 ft²
8271 NO. 1 ROAD
Richmond
Detached · MLS® R3168502 · Oakwyn Realty Ltd.
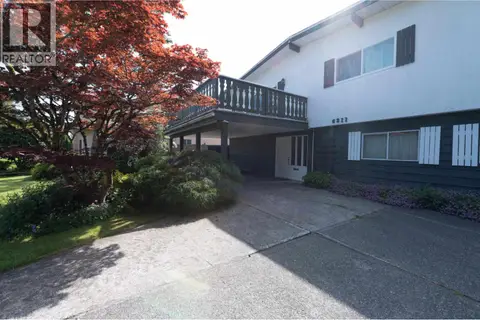 📷 38
$1,800,000
3 bd3 ba4 pk2700 ft²
6311 NO. 2 ROAD
Richmond
Detached · MLS® R3131612 · Sutton Group Seafair Realty
 📷 12
$1,795,000
4 bd4 ba4 pk2475 ft²
9560 SILLS AVENUE
Richmond
Detached · MLS® R3165254 · LeHomes Realty Premier
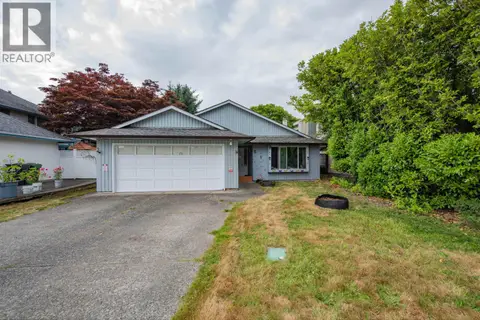 📷 21
$1,789,000
3 bd2 ba4 pk1571 ft²
7231 LUCAS ROAD
Richmond
Detached · MLS® R3140426 · Luxmore Realty
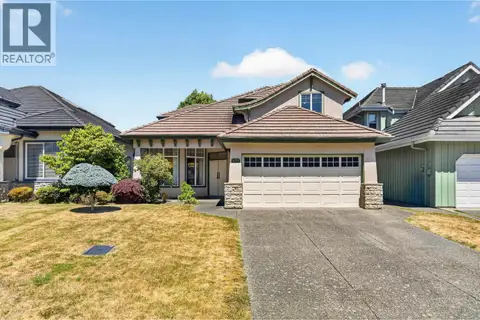 📷 34
$1,788,000
3 bd3 ba6 pk2087 ft²
6215 DUNSMUIR CRESCENT
Richmond
Detached · MLS® R3171286 · Oakwyn Realty Ltd.