697 RHINE FALL Drive
Columbia Forest/Clair Hills, Waterloo, N2V2V5
Listed by eXp Realty, Brokerage
$875,000
- 4 bedrooms
- 4 bathrooms
- 4 parking
- 3629 sq ft
Listed 6 days ago · MLS® 40864701
About this home
Welcome to 697 Rhine Fall Drive, a charming two-storey home in the sought-after Clair Hills neighbourhood. Featuring 2,509 sq. ft. of above-grade finished living space, this home offers 4 bedrooms and 4 bathrooms. The bright, open-concept eat-in kitchen features stainless-steel appliances and opens to the adjoining family room, while separate living and dining rooms provide additional space for entertaining. The spacious principal bedroom offers a customized closet, an ensuite with double sinks, and peaceful views of the woods. The professionally finished basement features a large recreation room, custom bar/kitchenette with a full-size refrigerator, gas fireplace, and a 3-piece bathroom with heated floors and a full Mirolin shower unit. Updates include a new roof in 2020, a furnace and air conditioning system updated in 2025, and 200-amp electrical service. Enjoy outdoor living on the deck overlooking a private backyard backing onto a tranquil forest and trail system. The deck features a shaded gazebo and gas line for BBQs, perfect for entertaining family and friends. A custom laundry/mudroom with ample storage and a premium washer and dryer adds everyday convenience. Ideally located near Vista Hills Public School, SJAM, and the University of Waterloo, with easy access to Costco and the shopping, dining, and medical services at The Boardwalk. Enjoy comfortable family living in a peaceful setting close to everyday amenities. (id:66966)
Details
- Type
- Detached
- Style
- Other
- Size
- 3629 sq ft
- Basement
- Finished, Full
- Garage
- Garage
- Property tax
- $8,721
- Neighbourhood
- Columbia Forest/Clair Hills
- Municipality
- Waterloo
Interior
- Bedrooms
- 4 above ground
- Fireplace
- Yes
- Appliances
- Washer, Refrigerator, Water softener, Dishwasher, Stove, Dryer
Heating, cooling and services
- Heating
- Forced air, Natural gas
- Air conditioning
- Central air conditioning
- Water and sewer
- Municipal sewage system
Building and exterior
- Year built
- 2005
- Foundation
- Poured Concrete
- Outdoor
- Brick, Stone, Vinyl siding
Parking
- Total parking
- 4
- Driveway and parking
- Attached Garage
Rooms
| Room | Level | Size | Features |
|---|---|---|---|
| Breakfast | Main level | 10'0'' x 10'9'' | |
| Utility room | Basement | 10'0'' x 25'1'' | |
| Workshop | Basement | 25'6'' x 24'3'' | |
| 3pc Bathroom | Basement | 5'11'' x 10'6'' | |
| 5pc Ensuite bath | Second level | 6'5'' x 13'10'' | |
| Bedroom | Second level | 14'9'' x 12'0'' | |
| Bedroom | Second level | 12'6'' x 14'3'' | |
| Bedroom | Second level | 11'4'' x 11'5'' | |
| 4pc Bathroom | Second level | 6'9'' x 14'1'' | |
| Primary Bedroom | Second level | 20'9'' x 13'8'' | |
| Laundry room | Main level | 6'3'' x 13'5'' | |
| Eat in kitchen | Main level | 13'8'' x 11'10'' | |
| Family room | Main level | 16'6'' x 14'5'' | |
| Living room/Dining room | Main level | 18'1'' x 22'2'' | |
| 2pc Bathroom | Main level | 3'0'' x 7'0'' | |
| Foyer | Main level | 8'10'' x 8'10'' |
Location
Location is approximate. See nearby homes on the map
Listed by eXp Realty, Brokerage.

REALTOR®, REALTORS®, and the REALTOR® logo are certification marks that are owned by REALTOR® Canada Inc. and licensed exclusively to The Canadian Real Estate Association (CREA). These certification marks identify real estate professionals who are members of CREA and who must abide by CREA’s By-Laws, Rules, and the REALTOR® Code. The MLS® trademark and the MLS® logo are owned by CREA and identify the professional real estate services provided by members of CREA.
The information contained on this site is based in whole or in part on information that is provided by members of The Canadian Real Estate Association, who are responsible for its accuracy. CREA reproduces and distributes this information as a service for its members and assumes no responsibility for its accuracy.
Similar homes nearby
See more in Waterloo 📷 39
$879,000
3 bd4 ba3 pk2854 ft²
575 VIOLET Street
Columbia Forest/Clair Hills, Waterloo
Detached · MLS® 40852869 · Royal LePage Wolle Realty
 📷 50
$899,900
4 bd3 ba4 pk3055 ft²
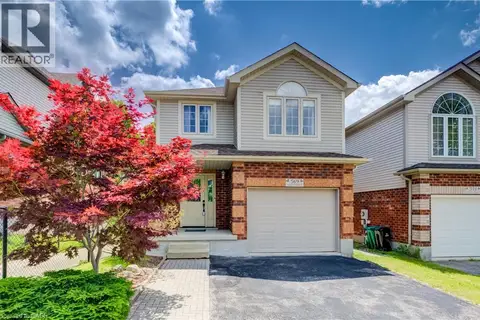
424 SAUVE Crescent
Columbia Forest/Clair Hills, Waterloo
Detached · MLS® 40862303 · Chestnut Park Realty Southwestern Ontario Limited
 📷 33
$839,900
4 bd3 ba2 pk2618 ft²
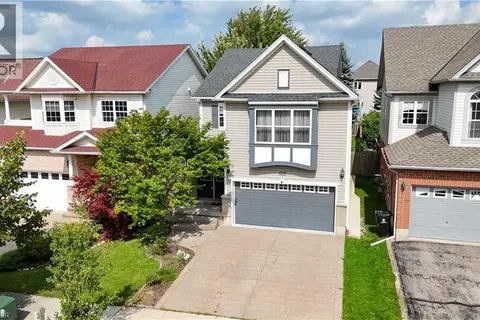
569 VIOLET Street
Columbia Forest/Clair Hills, Waterloo
Detached · MLS® 40843883 · RE/MAX TWIN CITY REALTY INC.
 📷 48
$834,900
3+2 bd4 ba4 pk2056 ft²
756 KARLSFELD Road
Columbia Forest/Clair Hills, Waterloo
Detached · MLS® 40867843 · HOMELIFE MIRACLE REALTY LTD
 📷 50
$999,900
4 bd4 ba4 pk3206 ft²
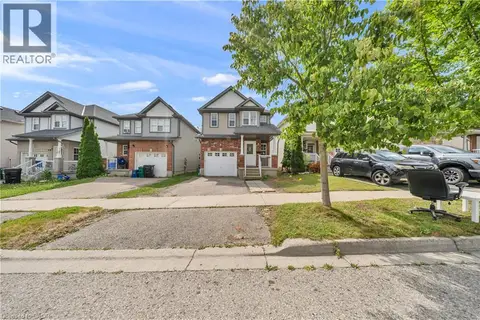
320 BRANDENBURG Place
Columbia Forest/Clair Hills, Waterloo
Ravine lot
Detached · MLS® 40871694 · RE/MAX Twin City Realty Inc.
 📷 45
$749,000
4+1 bd4 ba2 pk1742 ft²
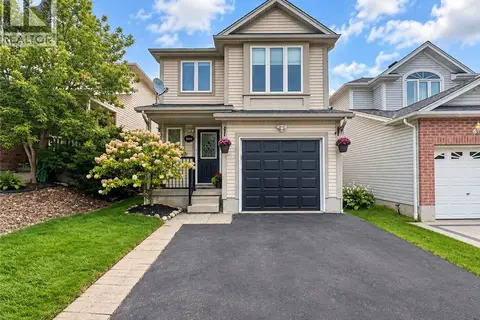
425 SPECKLED ALDER Street
Columbia Forest/Clair Hills, Waterloo
Detached · MLS® 40872059 · Century 21 Right Time Real Estate Inc.
 📷 36
$735,000
3 bd3 ba3 pk1808 ft²
608 ROYAL FERN Street
Columbia Forest/Clair Hills, Waterloo
Detached · MLS® 40862752 · Homelife Landmark Realty Inc Brokerage 103b
 📷 50
$1,024,900
4 bd3 ba4 pk2400 ft²
213 LADYSLIPPER Drive
Columbia Forest/Clair Hills, Waterloo
Detached · MLS® 40867440 · Corcoran Horizon Realty