6953 Sissiboo Road
Bear River, Bear River, NS, B0S1B0
Listed by RE/MAX Banner Real Estate
$350,000
- 3 bedrooms
- 2 bathrooms
- 1848 sq ft
Listed 118 days ago · MLS® 202615607
About this home
Welcome to 6953 Sissiboo Road, Bear River. This three bedroom, one and a half bathroom home sits on a spacious 4 acre lot that runs along the Wade Brook, in the heart of Bear River. Walking distance to amenities (convenient store, cafes, art galleries and more), and only a fifteen minute drive to the town of Digby, this is a great location! With 10 foot (plus) ceilings as well as custom woodworking throughout: this home has tons of character! On the main level the half bath offers potential to finish into a full bath, and on the second floor the largest bedroom could easily be divided into two rooms, to make this a four bedroom home. The potential is endless in this spacious, family home. Schedule your viewing today. (id:66966)
Details
- Type
- Detached
- Size
- 1848 sq ft
- Basement
- Unfinished, Full, Walk out
- Neighbourhood
- Bear River
- Municipality
- Bear River
Interior
- Bedrooms
- 3 above ground
- Fireplace
- No
- Appliances
- Refrigerator
- Flooring
- Hardwood, Laminate, Carpeted
Heating, cooling and services
- Heating
- Forced air, Wood
- Water and sewer
- Septic System
Building and exterior
- Foundation
- Stone
- Outdoor
- Vinyl, Wood siding
Parking
- Driveway and parking
- Gravel
Rooms
| Room | Level | Size | Features |
|---|---|---|---|
| Porch | Main level | 7.7 x 6 | |
| Kitchen | Main level | 10.9 x 20.5 | |
| Living room | Main level | 14 x 13.2 + 3.10 x 6.9 | |
| Laundry room | Main level | 10.10 x 5.3 | |
| 2pc Bathroom | Main level | 7 x 5.8 | |
| Other | Second level | 8.1 x 4.9 | |
| Primary Bedroom | Second level | 12.6 x 12.3 | |
| Bedroom | Second level | 16 x 11.7 + 8.7 x 12.6 - jut | |
| 4pc Bathroom | Second level | 10.6 x 8 + 16 x 3.6 | |
| Bedroom | Second level | 8.5 x 8.2 |
Location
Location is approximate. See nearby homes on the map
Listed by RE/MAX Banner Real Estate.

REALTOR®, REALTORS®, and the REALTOR® logo are certification marks that are owned by REALTOR® Canada Inc. and licensed exclusively to The Canadian Real Estate Association (CREA). These certification marks identify real estate professionals who are members of CREA and who must abide by CREA’s By-Laws, Rules, and the REALTOR® Code. The MLS® trademark and the MLS® logo are owned by CREA and identify the professional real estate services provided by members of CREA.
The information contained on this site is based in whole or in part on information that is provided by members of The Canadian Real Estate Association, who are responsible for its accuracy. CREA reproduces and distributes this information as a service for its members and assumes no responsibility for its accuracy.
Similar homes nearby
See more in Bear River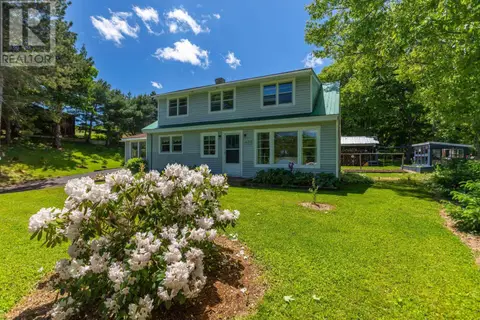 📷 31
$349,900
5 bd1 ba2185 ft²
1070 River Road
Bear River, Bear River
Detached · MLS® 202427213 · RE/MAX Banner Real Estate(Annapolis Royal)
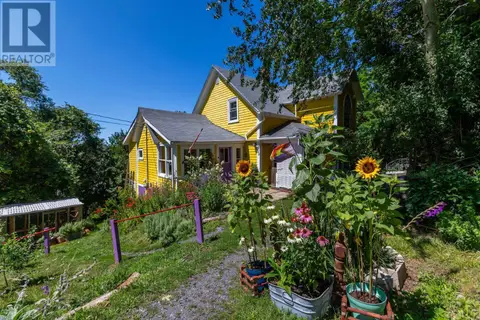 📷 50
$349,900
2 bd2 ba1192 ft²
329 Chute Road
Bear River, Bear River
Detached · MLS® 202619758 · RE/MAX Banner Real Estate