6937 Chebucto Road
Halifax, Halifax, NS, B3L1M6
Listed by Red Door Realty
$649,900
- 3 bedrooms
- 2 bathrooms
- 1854 sq ft
Listed 50 days ago · MLS® 202622090
About this home
Welcome to 6937 Chebucto Rd, a beautifully updated & thoughtfully maintained home set well back from the road behind mature foliage, offering exceptional privacy, natural light & convenience in Halifaxs sought-after West End. A long driveway leads to the home & continues into the backyard, providing a convenient turnaround & ample parking. Character blends seamlessly with extensive professional updates throughout. The main floor features a spacious living room w/ character fireplace, dining room & recently updated kitchen w/ professionally painted cabinetry, new hardware, quartz counters, sink, faucet, backsplash & Samsung smart appliances. Upstairs offers 3 bedrms, incl. a generous primary, & updated bath w/ new shower/bath insert, toilet, plumbing fixtures, flooring & whisper-quiet Panasonic fan. The 3rd bedrm accesses the tall attic, offering excellent storage or potential additional living space. The professionally finished lower level (2024) was renovated from the ground up w/ new concrete floor, weeping tile, French drain, sump pump, windows, stairs & PEX plumbing. Walls, headers & ceiling feature double insulation, 2 layers of drywall & Sonopan w/ sound-vibration channels along the laundry wallideal for a home office or potential bedrm. The laundry/bath features high-end Centura porcelain tile, in-floor heat & rainfall shower w/ separate wand, custom glass & built-in niche, & updated Samsung washer & dryer (2023). Addl electrical circuits & CAT 6A ethernet support office use, w/ plumbing roughed in for future kitchenette/wet bar. Other upgrades incl. new light fixtures, 4 LG Wi-Fi heat pumps, 200A electrical service, 60-gal Ecopack 3-element hot water heater (2024) & lead water pipes removed by Halifax Water (2024). Ideally located near shopping, restaurants, schools, parks, recreation, transit & downtown Halifax, this home offers character, privacy, flexibility & extensive modern upgrades. (id:66966)
Details
- Type
- Detached
- Size
- 1854 sq ft
- Basement
- Finished, Full
- Neighbourhood
- Halifax
- Municipality
- Halifax
Interior
- Bedrooms
- 3 above ground
- Fireplace
- No
- Appliances
- Washer, Refrigerator, Dishwasher, Stove, Dryer
- Flooring
- Tile, Hardwood, Laminate, Vinyl Plank
Heating, cooling and services
- Heating
- Heat Pump, Baseboard heaters, Electric, Ductless
- Air conditioning
- Air Conditioned
- Water and sewer
- Municipal sewage system
Building and exterior
- Year built
- 1941
- Foundation
- Poured Concrete
- Outdoor
- Aluminum siding
Parking
- Driveway and parking
- Paved Yard
Rooms
| Room | Level | Size | Features |
|---|---|---|---|
| Living room | Main level | 14. x 16.7 | |
| Dining room | Main level | 10.6 x 12.10 | |
| Kitchen | Main level | 10.5 x 11.11 | |
| Primary Bedroom | Second level | 12.3 x 14.1 | |
| Bedroom | Second level | 10.6 x 12.11 | |
| Bedroom | Second level | 8.6 x 8.8 | |
| 4pc Bathroom | Second level | 7. x 9.3 | |
| Other | Third level | Attic: 13.5 x 26.4 | |
| Recreational, Games room | Lower level | 15.1 x 23.6 | |
| Den | Lower level | 7.5 x 9.4 | |
| 3pc Bathroom | Lower level | 7.4 x 13.3 | |
| Utility room | Lower level | 4.1 x 4.6 |
Location
Location is approximate. See nearby homes on the map
Listed by Red Door Realty.

REALTOR®, REALTORS®, and the REALTOR® logo are certification marks that are owned by REALTOR® Canada Inc. and licensed exclusively to The Canadian Real Estate Association (CREA). These certification marks identify real estate professionals who are members of CREA and who must abide by CREA’s By-Laws, Rules, and the REALTOR® Code. The MLS® trademark and the MLS® logo are owned by CREA and identify the professional real estate services provided by members of CREA.
The information contained on this site is based in whole or in part on information that is provided by members of The Canadian Real Estate Association, who are responsible for its accuracy. CREA reproduces and distributes this information as a service for its members and assumes no responsibility for its accuracy.
Similar homes nearby
See more in Halifax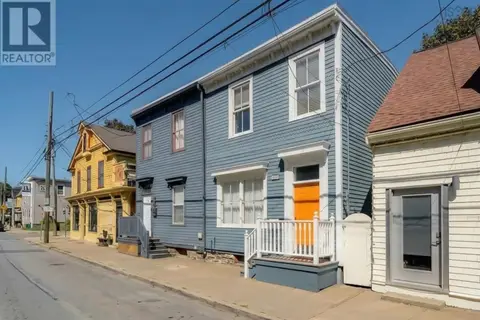 📷 34
$649,900
2 bd1 ba1080 ft²
2365 Agricola Street
Halifax, Halifax
Link · MLS® 202623439 · Royal LePage Atlantic
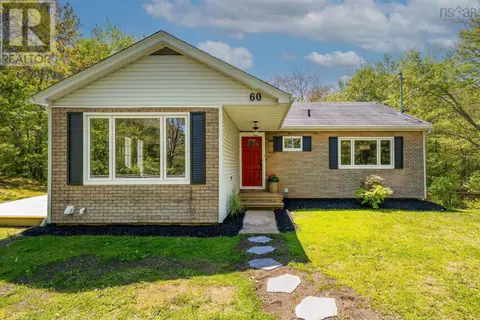 📷 45
$650,000
3+1 bd2 ba2432 ft²
60 Saskatoon Drive
Halifax, Halifax
Detached · MLS® 202613485 · Royal LePage Atlantic
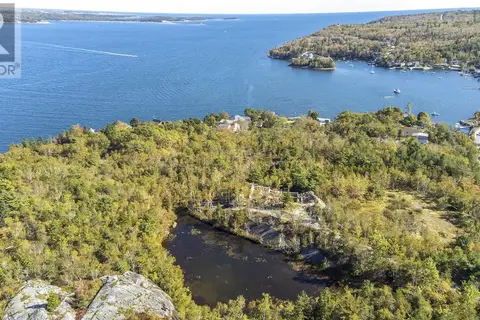 📷 11
$650,000
3a-4 Bluestone Road
Halifax, Halifax
Waterfront
Vacant Land · MLS® 202625427 · RE/MAX Nova (Halifax)
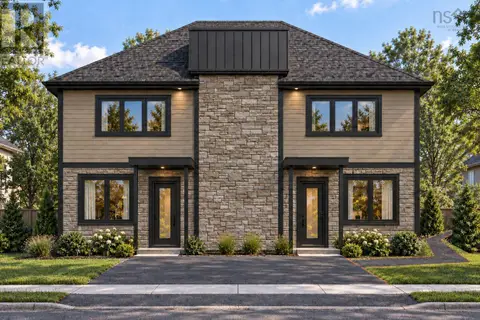
$649,000
233 Honeygold Drive
Halifax, Halifax
Multiplex
Duplex · MLS® 202624058 · RE/MAX Nova (Halifax)
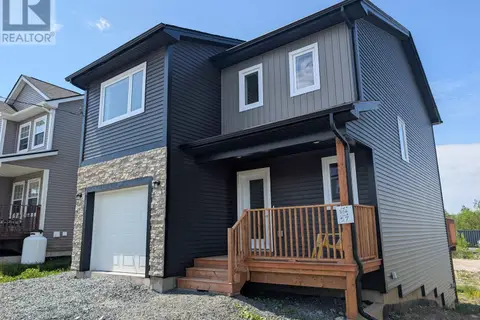 📷 12
$648,900
3 bd3 ba1480 ft²
Lot 352 57 Alabaster Way, Governor's Brook
Halifax, Halifax
Detached · MLS® 202612986 · RE/MAX Nova
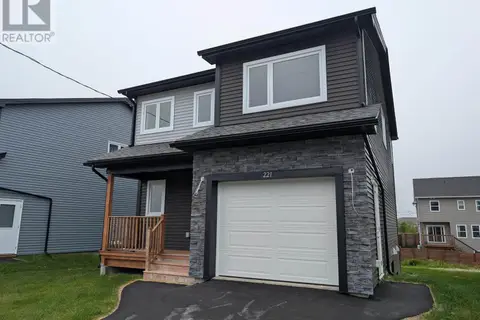 📷 11
$648,900
3 bd3 ba1480 ft²
Lot 625 221 Alabaster Way
Halifax, Halifax
Detached · MLS® 202614393 · RE/MAX Nova
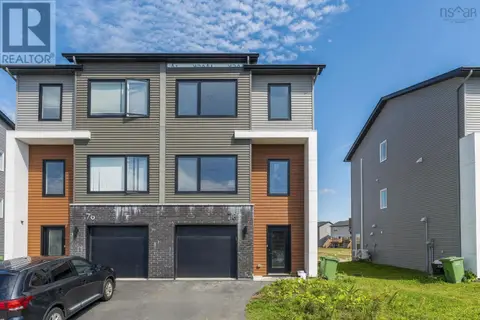 📷 50
$644,900
4 bd4 ba2043 ft²
78 Honeygold Drive
Halifax, Halifax
Link · MLS® 202623349 · Royal LePage Atlantic
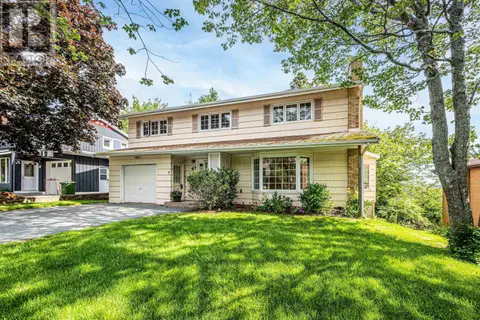 📷 50
$639,900
5 bd2 ba2669 ft²
43 Deepwood Crescent
Halifax, Halifax
Detached · MLS® 202526774 · Bryant Realty Atlantic