693 Savanna Boulevard NE
Saddle Ridge, Calgary, AB, T3J2K2
Listed by RE/MAX First
$359,900
- 4 bedrooms
- 3 bathrooms
- 2 parking
- 1667 sq ft
Listed 80 days ago · MLS® A2334194
About this home
LOW CONDO FEES | DOUBLE ATTACHED GARAGE | 4 BEDROOMS | OVER 1,600 SQ.FT. OF LIVING SPACE | Modern design, functional living, and an unbeatable location come together in this beautifully maintained Truman-built townhome in the heart of Savanna. Offering over 1,600 sq.ft. of thoughtfully designed living space, 4 bedrooms, 2.5 bathrooms, and a double attached garage, this home is ideal for first-time buyers, growing families, and investors alike. The bright, open-concept main level is filled with natural light from expansive windows and showcases luxury vinyl plank flooring, contemporary finishes, and a timeless neutral colour palette. The spacious living room opens onto a private balcony, creating the perfect space to relax or entertain. The stylish kitchen serves as the centerpiece of the home, featuring quartz countertops, stainless steel appliances, full-height soft-close cabinetry, a classic tile backsplash, a spacious pantry, and a large island with seating and abundant prep space. A dedicated dining area and convenient powder room complete the level. Upstairs, the primary retreat features tray ceilings, a walk-in closet, and a private 4-piece ensuite. Two additional generously sized bedrooms share a modern 4-piece bathroom, while upper-level laundry adds everyday convenience. The ground floor offers exceptional flexibility with a fourth bedroom that can easily function as a home office, guest room, gym, or playroom. Direct access to the double attached garage and additional storage space complete this level. Located just steps from Savanna Bazaar, parks, playgrounds, schools, shopping, restaurants, and transit, this home offers outstanding convenience for everyday living. Enjoy quick access to Metis Trail, Airport Trail, Stoney Trail, and the Saddletowne LRT Station, making commuting anywhere in Calgary effortless. Move-in ready and offering exceptional value in one of northeast Calgary's most vibrant communities, this is an opportunity you won't want to miss. (id:66966)
Details
- Type
- Condo Townhouse
- Size
- 1667 sq ft
- Basement
- None
- Garage
- Garage
- Property tax
- $3,215 (2026)
- Maintenance fee
- $502/month
- Neighbourhood
- Saddle Ridge
- Municipality
- Calgary
Interior
- Bedrooms
- 4 above ground
- Fireplace
- No
- Appliances
- Washer, Refrigerator, Dishwasher, Stove, Dryer, Microwave Range Hood Combo
- Flooring
- Carpeted, Vinyl Plank
Heating, cooling and services
- Heating
- Forced air
Building and exterior
- Year built
- 2022
- Foundation
- Poured Concrete
- Outdoor
- Vinyl siding
Parking
- Total parking
- 2
- Driveway and parking
- Attached Garage
Condo
- Monthly fee
- $502
- Fee includes
- Common Area Maintenance, Property Management, Waste Removal, Reserve Fund Contributions
Rooms
| Room | Level | Size | Features |
|---|---|---|---|
| 2pc Bathroom | Main level | 9.00 Ft x 5.33 Ft | |
| Kitchen | Main level | 11.00 Ft x 15.00 Ft | |
| 4pc Bathroom | Upper Level | 8.00 Ft x 5.50 Ft | |
| Bedroom | Main level | 12.25 Ft x 9.42 Ft | |
| Primary Bedroom | Upper Level | 14.42 Ft x 10.92 Ft | |
| Dining room | Upper Level | 9.50 Ft x 13.42 Ft | |
| Living room | Upper Level | 12.42 Ft x 19.25 Ft | |
| 4pc Bathroom | Upper Level | 5.00 Ft x 8.00 Ft | |
| Bedroom | Upper Level | 12.25 Ft x 9.50 Ft | |
| Bedroom | Upper Level | 8.92 Ft x 9.92 Ft |
Location
Location is approximate. See nearby homes on the map
Listed by RE/MAX First.

REALTOR®, REALTORS®, and the REALTOR® logo are certification marks that are owned by REALTOR® Canada Inc. and licensed exclusively to The Canadian Real Estate Association (CREA). These certification marks identify real estate professionals who are members of CREA and who must abide by CREA’s By-Laws, Rules, and the REALTOR® Code. The MLS® trademark and the MLS® logo are owned by CREA and identify the professional real estate services provided by members of CREA.
The information contained on this site is based in whole or in part on information that is provided by members of The Canadian Real Estate Association, who are responsible for its accuracy. CREA reproduces and distributes this information as a service for its members and assumes no responsibility for its accuracy.
Similar homes nearby
See more in Calgary 📷 23
$339,500
2 bd1 ba1 pk691 ft²
2212, 15 Saddlestone Way NE
Saddle Ridge, Calgary
Condo Apartment · MLS® A2351784 · Diamond Realty & Associates Ltd
 📷 32
$335,000
3 bd2 ba1 pk1106 ft²
2402, 6118 80 Avenue NE
Saddle Ridge, Calgary
Condo Apartment · MLS® A2341065 · CIR Realty
 📷 28
$330,000
2 bd3 ba2 pk1439 ft²
52 Saddlestone Drive NE
Saddle Ridge, Calgary
Condo Townhouse · MLS® A2339981 · eXp Realty
 📷 31
$319,999
2 bd2 ba1 pk971 ft²
401, 7110 80 Avenue NE
Saddle Ridge, Calgary
Condo Apartment · MLS® A2333724 · eXp Realty
 📷 31
$409,900
3 bd3 ba2 pk1502 ft²
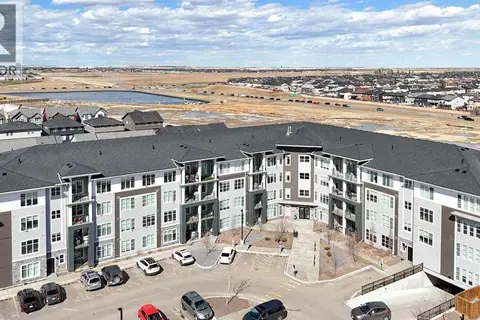
580 Savanna Boulevard
Saddle Ridge, Calgary
Condo Townhouse · MLS® A2332414 · CIR Realty
 📷 20
$309,900
2 bd2 ba1 pk851 ft²
1207, 681 Savanna Boulevard NE
Saddle Ridge, Calgary
Condo Apartment · MLS® A2337767 · Real Broker
 📷 34
$411,000
3 bd3 ba2 pk1470 ft²
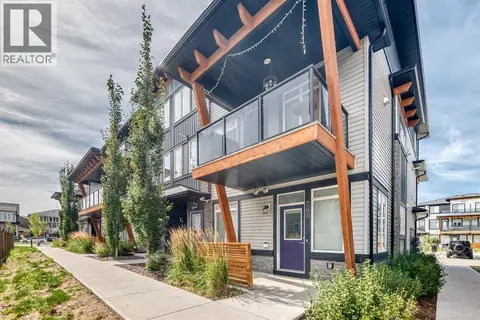
175 Savanna Street NE
Saddle Ridge, Calgary
Condo Townhouse · MLS® A2340018 · Greater Calgary Real Estate
 📷 20
$414,900
3 bd3 ba1 pk1340 ft²
505, 10060 46 Street NE
Saddle Ridge, Calgary
Condo Townhouse · MLS® A2344737 · First Place Realty