6915 Kimoff Road
Passmore/Winlaw/Slocan, Appledale, BC, V0G2J0
Listed by Valhalla Path Realty
$669,000
- 3 bedrooms
- 2 bathrooms
- 2382 sq ft
Listed 180 days ago · MLS® 10384489
About this home
Charming 12.4 acre farm property with a well built 3 bedroom, 2 bath home located in sunny Appledale just north of Winlaw. The home features 3 bedrooms and a bathroom on the main floor plus a full basement with a rec room area, summer kitchen, half bath and cold room. There are several outbuildings including a workshop, sheds and storage spaces. This picturesque property is so beautiful with pasture, mountain and valley views. A wonderful place to raise your family and do a little farming!! Fresh spring water for domestic and irrigation. (id:66966)
Details
- Type
- Detached
- Style
- Ranch
- Size
- 2382 sq ft
- Basement
- Full
- Property tax
- $2,376
- Neighbourhood
- Passmore/Winlaw/Slocan
- Municipality
- Appledale
Interior
- Fireplace
- No
- Flooring
- Carpeted, Linoleum
Heating, cooling and services
- Heating
- Forced air, Electric
Building and exterior
- Style
- Ranch
- Year built
- 1975
- Roof
- Asphalt shingle
- Outdoor
- Brick, Stucco
Parking
- Driveway and parking
- Carport
Rooms
| Room | Level | Size | Features |
|---|---|---|---|
| 2pc Bathroom | Basement | ||
| Other | Basement | 6'1'' x 13'4'' | |
| Kitchen | Basement | 13'4'' x 16' | |
| Workshop | Basement | 13'5'' x 22'11'' | |
| Family room | Basement | 11'4'' x 20'8'' | |
| Laundry room | Main level | 6'1'' x 8'1'' | |
| 4pc Bathroom | Main level | 7'2'' x 8'1'' | |
| Foyer | Main level | 3'6'' x 12'1'' | |
| Bedroom | Main level | 8'8'' x 12'2'' | |
| Bedroom | Main level | 11'8'' x 12'2'' | |
| Primary Bedroom | Main level | 11'6'' x 12'10'' | |
| Dining room | Main level | 8'7'' x 11'9'' | |
| Kitchen | Main level | 9' x 11'6'' | |
| Living room | Main level | 14' x 20'4'' |
Location
Location is approximate. See nearby homes on the map
Listed by Valhalla Path Realty.

REALTOR®, REALTORS®, and the REALTOR® logo are certification marks that are owned by REALTOR® Canada Inc. and licensed exclusively to The Canadian Real Estate Association (CREA). These certification marks identify real estate professionals who are members of CREA and who must abide by CREA’s By-Laws, Rules, and the REALTOR® Code. The MLS® trademark and the MLS® logo are owned by CREA and identify the professional real estate services provided by members of CREA.
The information contained on this site is based in whole or in part on information that is provided by members of The Canadian Real Estate Association, who are responsible for its accuracy. CREA reproduces and distributes this information as a service for its members and assumes no responsibility for its accuracy.
Similar homes nearby
See more in Appledale 📷 49
$700,000
4 bd2 ba2025 ft²
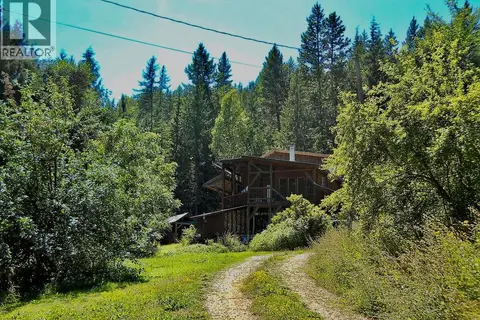
6582 Nixon Road
Passmore/Winlaw/Slocan, Appledale
Detached · MLS® 10392220 · Fair Realty (Kaslo)
 📷 42
$715,000
3 bd1 ba1737 ft²
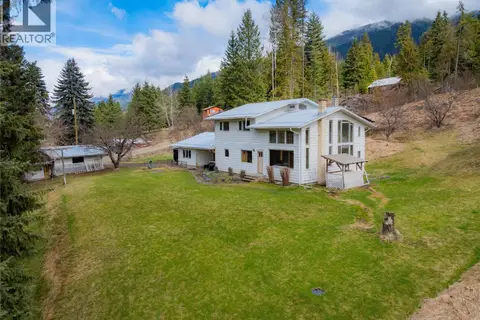
6119 Slocan River Road
Passmore/Winlaw/Slocan, Appledale
Detached · MLS® 10352161 · Easy List Realty
 📷 92
$599,900
5 bd3 ba2 pk2688 ft²
6943 KANIGAN Road
Passmore/Winlaw/Slocan, Appledale
Detached · MLS® 10372926 · Coldwell Banker Executives Realty
 📷 84
$749,000
4 bd2 ba15 pk2000 ft²
6810 & 6814 Brooks Road
Passmore/Winlaw/Slocan, Appledale
Detached · MLS® 10400518 · Fair Realty (Nelson)