6907 19 AV NW
Ekota, Edmonton, AB, T6K2G7
Listed by MaxWell Devonshire Realty
$515,500
- 4 bedrooms
- 3 bathrooms
- 1692 sq ft
Listed 78 days ago · MLS® E4502125
About this home
RENOVATED 1692 sqft bungalow in Ekota! Easy access to LRT, schools, shops and medical offices. The home features new kitchen cabinets with Quartz countertops and tiled backsplash. Renovated bathrooms. Spacious living and dining room ideal for large family gatherings. Spacious primary bedroom with 3 pce ensuite. The main floor family room offers vaulted ceilings and a wood burning fireplace. Finished basement features a huge family room, one bedroom, full bathroom and plenty of storage space. Upgrades include vinyl windows, shingles, concrete floor and overhead door in garage, vinyl flooring, new high efficiency furnace and new power humidifier. Double attached garage with a large driveway for extra parking. Great family home! (id:66966)
Details
- Type
- Detached
- Style
- Bungalow
- Size
- 1692 sq ft
- Basement
- Finished, Full
- Garage
- Garage
- Neighbourhood
- Ekota
- Municipality
- Edmonton
Interior
- Fireplace
- Wood
- Appliances
- Hood Fan, Window Coverings, Garage door opener, Garage door opener remote(s)
Heating, cooling and services
- Heating
- Forced air
Building and exterior
- Style
- Bungalow
- Year built
- 1975
Parking
- Driveway and parking
- Attached Garage
Rooms
| Room | Level | Size | Features |
|---|---|---|---|
| Living room | Main level | 5.3 × 4.81 m (17'5" × 15'9") | |
| Dining room | Main level | 3.35 × 3.33 m (11' × 10'11") | |
| Kitchen | Main level | 2.84 × 2.76 m (9'4" × 9'1") | |
| Family room | Main level | 7.21 × 4.45 m (23'8" × 14'7") | |
| Den | Basement | 3.09 × 2.42 m (10'2" × 7'11") | |
| Primary Bedroom | Main level | 4.71 × 4.16 m (15'5" × 13'8") | |
| Bedroom 2 | Main level | 4.15 × 3.62 m (13'7" × 11'11") | |
| Bedroom 3 | Main level | 3.19 × 3.07 m (10'6" × 10'1") | |
| Bedroom 4 | Basement | 3.97 × 3.77 m (13' × 12'4") | |
| Recreation room | Basement | 9.28 × 6.26 m (30'5" × 20'6") | |
| Storage | Basement | 6.26 × 5.04 m (20'6" × 16'6") |
Location
Location is approximate. See nearby homes on the map
Listed by MaxWell Devonshire Realty.

REALTOR®, REALTORS®, and the REALTOR® logo are certification marks that are owned by REALTOR® Canada Inc. and licensed exclusively to The Canadian Real Estate Association (CREA). These certification marks identify real estate professionals who are members of CREA and who must abide by CREA’s By-Laws, Rules, and the REALTOR® Code. The MLS® trademark and the MLS® logo are owned by CREA and identify the professional real estate services provided by members of CREA.
The information contained on this site is based in whole or in part on information that is provided by members of The Canadian Real Estate Association, who are responsible for its accuracy. CREA reproduces and distributes this information as a service for its members and assumes no responsibility for its accuracy.
Similar homes nearby
See more in Edmonton 📷 69
$524,900
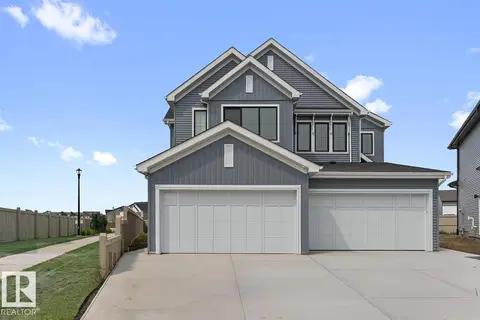
4 bd3 ba4 pk1407 ft²
6960 21 AV NW
Ekota, Edmonton
Pool
Detached · MLS® E4513463 · Royal Lepage Arteam Realty
 📷 40
$515,600
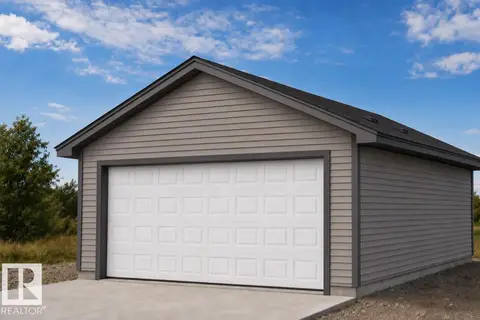
3 bd3 ba4 pk1682 ft²
1066 CRISTALL CR SW
Chappelle Area, Edmonton
Multiplex
Duplex · MLS® E4511599 · Exp Realty
 📷 38
$515,600
3 bd3 ba4 pk1556 ft²
1012 14 AV NW
Aster, Edmonton
Detached · MLS® E4512110 · Exp Realty
 📷 43
$515,600
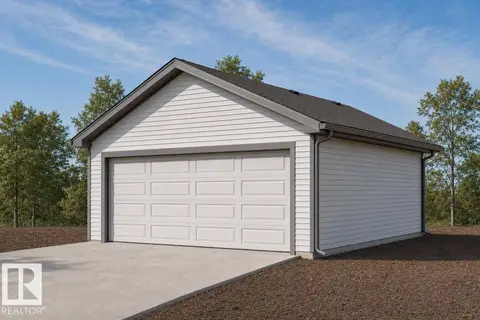
4 bd3 ba4 pk1622 ft²
20707 43 AV NW
Edgemont (Edmonton), Edmonton
Detached · MLS® E4512144 · Exp Realty
 📷 39
$515,600
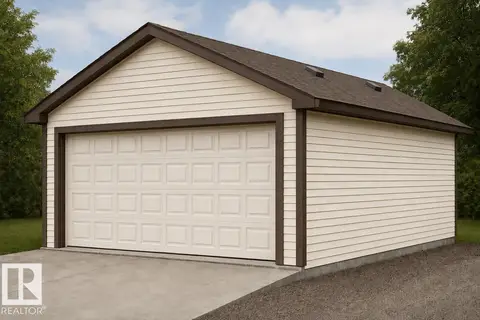
4 bd3 ba4 pk1610 ft²
20635 43 AV NW
Edgemont (Edmonton), Edmonton
Detached · MLS® E4512146 · Exp Realty
 📷 43
$515,600
4 bd3 ba4 pk1615 ft²
20711 43 AV NW
Edgemont (Edmonton), Edmonton
Detached · MLS® E4512160 · Exp Realty
 📷 38
$515,600
4 bd3 ba4 pk1614 ft²
20703 43 AV NW
Edgemont (Edmonton), Edmonton
Detached · MLS® E4512162 · Exp Realty
 📷 38
$515,600
3 bd3 ba4 pk1663 ft²
2032 CALLIHOO LI SW
Chappelle Area, Edmonton
Multiplex
Duplex · MLS® E4512801 · Exp Realty