683 HAVENCREST Court
Predator Ridge, Vernon, BC, V1H2L9
Listed by Royal LePage Kelowna
$1,744,444
- 3 bedrooms
- 3 bathrooms
- 9 parking
- 2651 sq ft
Listed 140 days ago · MLS® 10389185
About this home
Priced 153K below assessed value and nestled on a rare 0.30-acre lot, this immaculate executive rancher offers luxury, privacy, and resort-style living in the prestigious Predator Ridge community. Built by Rykon, this exceptional home features 3 bedrooms, a den, and 3 bathrooms, including two ensuites with heated floors. The bright, open-concept design showcases soaring 14-foot vaulted ceilings, a stunning floor-to-ceiling gas fireplace, and large windows that capture beautiful valley views and natural light. The chef-inspired kitchen features premium Fisher & Paykel appliances, a 5-burner gas cooktop, built-in coffee bar, walk-in pantry, and an impressive 9-foot quartz island. The spacious primary suite offers a walk-in closet and spa-like ensuite with dual vanities, soaker tub, and separate shower. Step outside to the covered patio featuring an outdoor kitchen, gas BBQ, and fire pit, surrounded by mature landscaping and exceptional privacy. The oversized garage includes epoxy floors, a golf cart bay, and ample room for vehicles and recreational toys. Enjoy two award-winning golf courses. A fitness centre with lap pool, hot tub and steam rooms, year-round tennis and pickleball, over 35 km of hiking and biking trails, KurSpa at Sparkling Hill, dining, and the Commonage Market. Experience one of the Okanagan's premier resort communities and an unmatched four-season lifestyle. (id:66966)
Details
- Type
- Detached
- Style
- Ranch, Contemporary
- Size
- 2651 sq ft
- Garage
- Garage
- Property tax
- $10,374
- Neighbourhood
- Predator Ridge
- Municipality
- Vernon
Interior
- Fireplace
- Insert
- Appliances
- Oven - Electric, Range - Gas, Dishwasher, Dryer, Microwave, Hood Fan, Washer & Dryer
- Flooring
- Hardwood, Ceramic Tile
Heating, cooling and services
- Heating
- Forced air
- Air conditioning
- Central air conditioning
- Water and sewer
- Municipal sewage system
Building and exterior
- Style
- Ranch, Contemporary
- Year built
- 2017
- Outdoor
- Brick
Parking
- Total parking
- 9
- Driveway and parking
- Attached Garage, Oversize
Rooms
| Room | Level | Size | Features |
|---|---|---|---|
| Other | Main level | 14'6'' x 7'1'' | |
| Primary Bedroom | Main level | 17'7'' x 15'1'' | |
| Living room | Main level | 25'2'' x 16'2'' | |
| Laundry room | Main level | 11'9'' x 10'2'' | |
| Kitchen | Main level | 12'10'' x 17'6'' | |
| Foyer | Main level | 11'3'' x 9'10'' | |
| Dining room | Main level | 10'3'' x 19'5'' | |
| Den | Main level | 15'6'' x 11'6'' | |
| Bedroom | Main level | 18' x 12'9'' | |
| Bedroom | Main level | 12' x 14'7'' | |
| 5pc Ensuite bath | Main level | 19'8'' x 8'10'' | |
| 4pc Ensuite bath | Main level | 5'5'' x 10'6'' | |
| 3pc Bathroom | Main level | 7'9'' x 8'8'' |
Location
Location is approximate. See nearby homes on the map
Listed by Royal LePage Kelowna.

REALTOR®, REALTORS®, and the REALTOR® logo are certification marks that are owned by REALTOR® Canada Inc. and licensed exclusively to The Canadian Real Estate Association (CREA). These certification marks identify real estate professionals who are members of CREA and who must abide by CREA’s By-Laws, Rules, and the REALTOR® Code. The MLS® trademark and the MLS® logo are owned by CREA and identify the professional real estate services provided by members of CREA.
The information contained on this site is based in whole or in part on information that is provided by members of The Canadian Real Estate Association, who are responsible for its accuracy. CREA reproduces and distributes this information as a service for its members and assumes no responsibility for its accuracy.
Similar homes nearby
See more in Vernon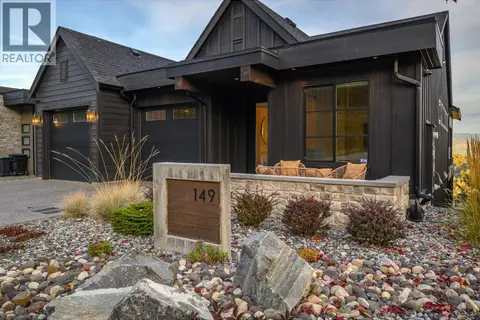 📷 96
$1,690,000
3 bd4 ba2 pk2848 ft²
149 Diamond Way
Predator Ridge, Vernon
Detached · MLS® 10402554 · Rockridge Real Estate Company
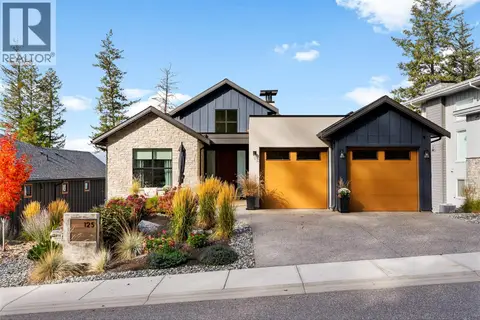 📷 78
$1,625,000
5 bd3 ba4 pk2755 ft²
125 Diamond Way
Predator Ridge, Vernon
Detached · MLS® 10403254 · Sotheby's International Realty Canada
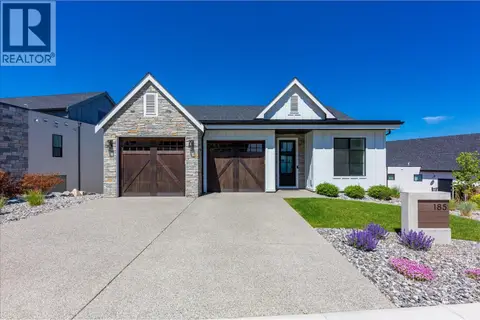 📷 78
$1,598,000
4 bd3 ba4 pk2566 ft²
185 Diamond Way
Predator Ridge, Vernon
Pool
Detached · MLS® 10396877 · Stilhavn Real Estate Services
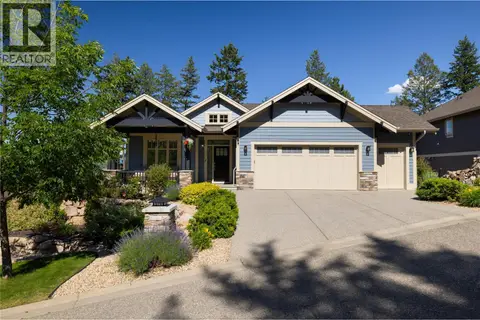 📷 64
$1,480,000
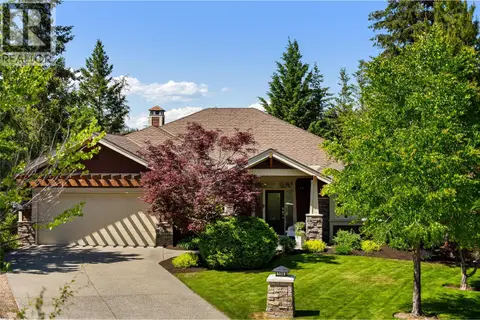
4 bd3 ba5 pk3112 ft²
579 Longspoon Court
Predator Ridge, Vernon
Detached · MLS® 10392539 · eXp Realty (Kelowna)
 📷 82
$1,399,000
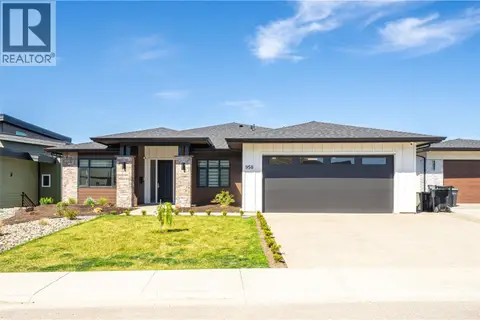
4 bd4 ba5 pk3322 ft²
108 Mashie Crescent
Predator Ridge, Vernon
Pool
Detached · MLS® 10389252 · Sotheby's International Realty Canada
 📷 81
$1,779,000
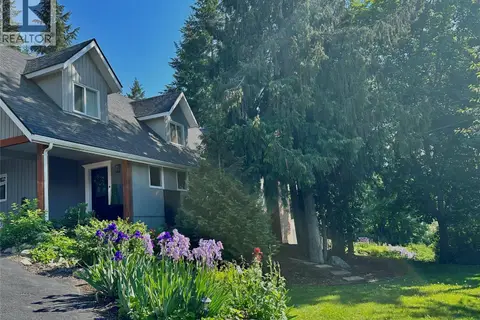
5 bd5 ba5 pk4223 ft²
950 Mt Griffin Road
Middleton Mountain Vernon, Vernon
Detached · MLS® 10384396 · RE/MAX Vernon Salt Fowler
 📷 99
$1,700,000
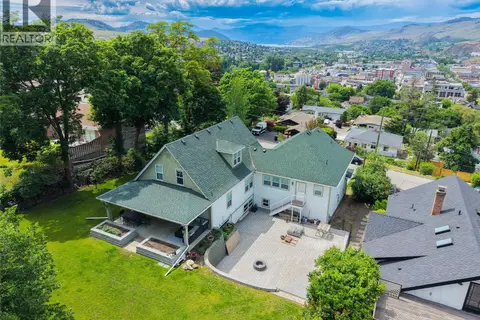
5 bd4 ba14 pk4292 ft²
5221/5241 Hartnell Road
North BX, Vernon
Detached · MLS® 10402628 · Royal LePage Downtown Realty
 📷 75
$1,799,000
4 bd5 ba2 pk4093 ft²
2901 23 Street
East Hill, Vernon
Detached · MLS® 10389983 · Royal LePage Downtown Realty