6802 Riverview Drive
723 - South Glengarry (Charlottenburgh) Twp, South Glengarry, K6H 7M1
$780,000
- 3 bedrooms
- 2 bathrooms
- 4 parking
- 2000-2500 sq ft
Listed 228 days ago · MLS® X12854916
About this home
Nestled in the desirable Glen Walter community, just a short walk from the river, this custom-built 3-bedroom bungalow showcases quality craftsmanship and elegant finishes. Soaring 10-foot ceilings, crown moulding, and oak hardwood or ceramic tile flooring flow throughout the home. A grand foyer welcomes you into a spacious dining room with double porte-fenetre pocket doors. The inviting great room features a cozy gas fireplace, perfect for relaxing evenings. The kitchen is a chef's dream, complete with granite countertops, a built-in oven and ceramic cooktop, and a generous wall pantry with high-end cabinetry. The dining area opens into a charming sunroom. The Primary Bedroom Suite offers a walk-in closet and a luxurious ensuite with double sinks, a separate soaker tub, and a shower. Two additional bedrooms and a second full bathroom provide ample space for family or guests. Additional highlights include main-floor laundry and an insulated double garage with inside entry and two single overhead doors. A 14kW Generac generator is also included replaced in June 2026, a new air conditioner in Nov 2024, a new built-in oven in 2025 and a 3-season sunroom with vaulted ceilings in 2007 (approx)with updated windows in 2018. The basement is clean and features painted floors and high ceilings. It is unfinished and full of potential, offering the perfect opportunity to design and create your own customized living space. Call to book your private viewing.
Details
- Type
- Detached
- Style
- Bungalow
- Age
- 16-30 years
- Size
- 2000-2500 sq ft
- Lot
- 70.3 × 169.74 ft
- Basement
- Full, Partially Finished
- Garage
- Attached
- Kitchens
- 1
- Property tax
- $5,385 (2025)
- Neighbourhood
- 723 - South Glengarry (Charlottenburgh) Twp
- Municipality
- South Glengarry
- Price per sq ft
- $347 (16% below detached houses in 723 - South Glengarry (Charlottenburgh) Twp, $414)
Interior
- Bedrooms
- 3 above ground
- Bathrooms
- 1 × 5-piece (main), 1 × 4-piece (main)
- Rooms
- 11 above ground
- Family room or den
- No
- Fireplace
- Natural Gas
- Features
- Air Exchanger, Auto Garage Door Remote, Built-In Oven, Carpet Free, Countertop Range, Generator - Full
Heating, cooling and services
- Heating
- Forced Air, Gas
- Air conditioning
- Central Air
- Water and sewer
- Sewer
Building and exterior
- Style
- Bungalow
- Exterior
- Stone, Wood
- Roof
- Asphalt Shingle
- Foundation
- Poured Concrete
- Age
- 16-30 years
- Faces
- West
- Outdoor
- Year Round Living
Parking
- Garage spaces
- 2
- Total parking
- 4
Lot
- Size
- 70.3 × 169.74 ft (rectangular)
More
- Possession
- 90 Days
- Nearby
- Wooded/Treed
- Cross street
- Cty Rd 2 and Riverview Dr
Rooms
| Room | Level | Size | Features |
|---|---|---|---|
| Foyer | Main | 5.99 × 2.46 m (19'8" × 8'1") | Double Closet, Ceramic Floor |
| Living Room | Main | 5.38 × 5.68 m (17'8" × 18'8") | Hardwood Floor |
| Dining Room | Main | 3.88 × 4.39 m (12'9" × 14'5") | Hardwood Floor, Pocket Doors, Swing Doors |
| Kitchen | Main | 7.39 × 4.39 m (24'3" × 14'5") | Ceramic Floor, Ceramic Backsplash, Walk-Out |
| Primary Bedroom | Main | 4.29 × 5.68 m (14'1" × 18'8") | Hardwood Floor, Walk-In Closet(s), 5 Pc Ensuite |
| Bathroom | Main | 2.89 × 3.83 m (9'6" × 12'7") | Ceramic Floor, 5 Pc Ensuite, Double Sink |
| Bedroom | Main | 4.69 × 4.34 m (15'5" × 14'3") | Hardwood Floor, Double Closet |
| Bathroom | Main | 1.9 × 1.87 m (6'3" × 6'2") | Ceramic Floor, 4 Pc Bath |
| Bedroom | Main | 3.68 × 6.14 m (12'1" × 20'2") | Hardwood Floor |
| Sunroom | Main | 4.59 × 4.41 m (15'1" × 14'6") | Ceramic Floor, Walk-Out |
| Laundry | Main | 2.25 × 1.89 m (7'5" × 6'2") | |
| Recreation | Basement | 10.41 × 8.02 m (34'2" × 26'4") | |
| Other | Basement | 13.74 × 6.42 m (45'1" × 21'1") | |
| Utility Room | Basement | 5.51 × 3.68 m (18'1" × 12'1") |
History of this address
4 earlier listings at this address, with sold and leased prices. Create a free account or sign in to see them.
Location
Location is approximate. See nearby homes on the map
Recent sales nearby
See what similar homes within 1 km sold for in the last year. Create a free account or sign in to see them.
The neighbourhood
Getting around Car-dependent
No subway, LRT or GO station within a short trip.
Within a 10-minute walk: no grocery stores, 0 cafés and restaurants, 1 park. Nearest park: Glen Walter Regional Park (800 m).
Who lives here postal area K6H
- Owners / renters
- 55% / 45%
- Median household income
- $61,200
- Average age
- 45
- Children under 15
- 16%
- Homes
- 51% detached, 6% high-rise
- Commute by transit
- 3%
- Population
- 30,440
Languages spoken most at home besides English: Urdu 1.3%, Punjabi (Panjabi) 0.4%, Tamil 0.3%, Arabic 0.3%.
Distances are approximate. Places © OpenStreetMap contributors. Neighbourhood figures: Statistics Canada, 2021 Census.
Living here
Commute
Noise Nothing major nearby
No highway within 500 m, rail line within 300 m, or airport flight path nearby.
Distances from the map, not noise measurements. Visit at rush hour to judge for yourself.
Internet High-speed
50/10 Mbps or faster available here by cable, fibre or DSL (the federal high-speed target).
From the federal broadband map. Check exact speeds and providers for the address.
Roads, rail, airports and planned stations © OpenStreetMap contributors. Internet: Innovation, Science and Economic Development Canada, National Broadband Data.
Listed by ROYAL LEPAGE PERFORMANCE REALTY.
Listing information provided by PropTx Innovations Inc. and TRREB; deemed reliable but not guaranteed accurate by PropTx.
Similar homes nearby
See more in South Glengarry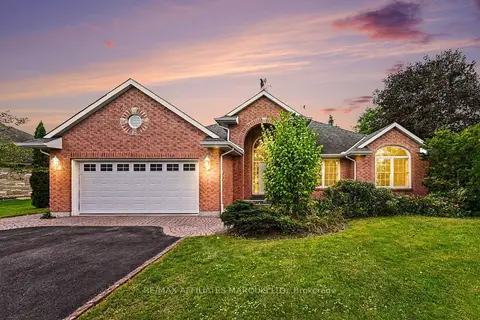
$789,000
3+1 bd3 ba8 pk1500-2000 ft²
6658 Sutherland Avenue
723 - South Glengarry (Charlottenburgh) Twp, South Glengarry
Detached · MLS® X13805638 · RE/MAX AFFILIATES MARQUIS LTD.
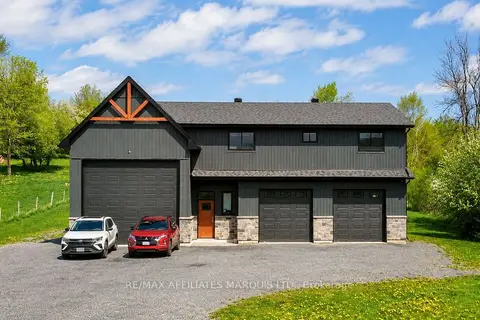
$789,900
2 bd2 ba18 pk1500-2000 ft²
18779 Paragon Road
723 - South Glengarry (Charlottenburgh) Twp, South Glengarry
Detached · MLS® X13869216 · RE/MAX AFFILIATES MARQUIS LTD.
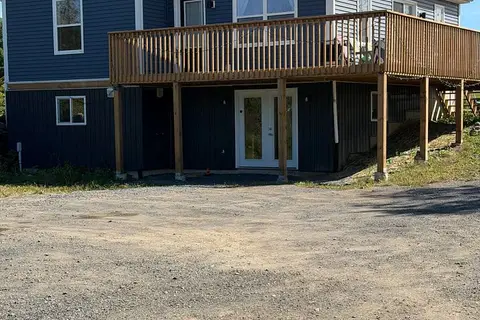
$797,777
2+2 bd2 ba6 pk700-1100 ft²
19512 E Gore Road Acres E
723 - South Glengarry (Charlottenburgh) Twp, South Glengarry
Modular Home · MLS® X13807222 · RE/MAX AFFILIATES MARQUIS LTD.
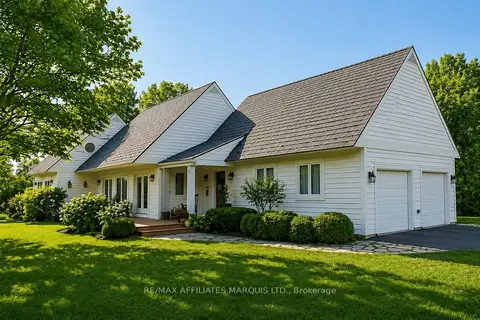
$799,900
Reduced $50,000
2+1 bd3 ba8 pk2000-2500 ft²
18537 STONEHOUSE POINT Road
723 - South Glengarry (Charlottenburgh) Twp, South Glengarry
Detached · MLS® X13050634 · RE/MAX AFFILIATES MARQUIS LTD.
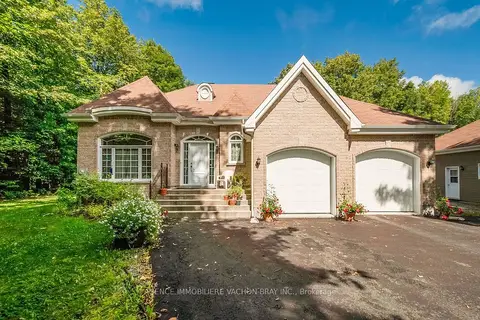
$799,900
2+1 bd2 ba9 pk1100-1500 ft²
20233 Maple Road
723 - South Glengarry (Charlottenburgh) Twp, South Glengarry
Rural Residential · MLS® X13747034 · AGENCE IMMOBILIERE VACHON-BRAY INC.
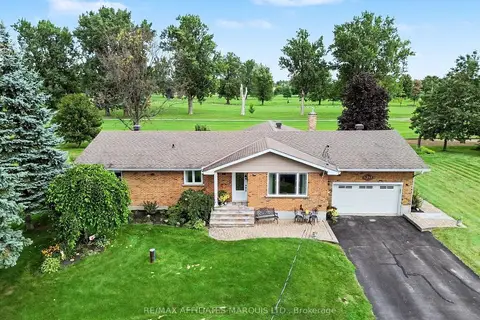
$749,500
2 bd2 ba6 pk1500-2000 ft²
6703 Gilmore Hill Road
723 - South Glengarry (Charlottenburgh) Twp, South Glengarry
Detached · MLS® X13749036 · RE/MAX AFFILIATES MARQUIS LTD.
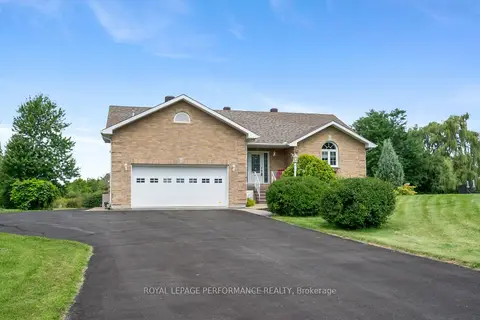
$749,000
Reduced $70,000
2+2 bd2 ba12 pk1500-2000 ft²
18245 Tyotown Road
723 - South Glengarry (Charlottenburgh) Twp, South Glengarry
Detached · MLS® X13699470 · ROYAL LEPAGE PERFORMANCE REALTY
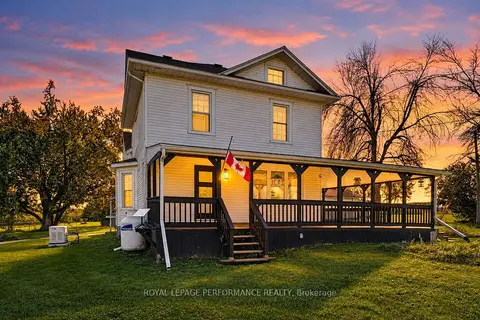
$725,000
4 bd3 ba7 pk1500-2000 ft²
18614 Mcgillivray Road
723 - South Glengarry (Charlottenburgh) Twp, South Glengarry
Detached · MLS® X13832160 · ROYAL LEPAGE PERFORMANCE REALTY