18614 Mcgillivray Road
723 - South Glengarry (Charlottenburgh) Twp, South Glengarry, K0C 1S0
$725,000
- 4 bedrooms
- 3 bathrooms
- 7 parking
- 1500-2000 sq ft
Listed 24 days ago · MLS® X13832160
About this home
This beautifully updated 4-bedroom, 3-bathroom century home blends timeless country character with extensive upgrades, all set on over 5 acres along a quiet road surrounded by picturesque countryside. A charming wraparound porch welcomes you home and provides the perfect place to take in the peaceful setting and sweeping countryside views. Conveniently located within an easy commute to Cornwall and approximately one hour from Ottawa or Montreal. Inside, the rustic-modern style interior has been thoughtfully updated throughout while maintaining the warmth and character of a country home. The bright open-concept layout is perfectly suited to today's lifestyle, featuring an updated kitchen, spacious living room and handy main floor bathroom with laundry. Upstairs, you'll find all four bedrooms, including a spacious primary retreat complete with a 4-piece ensuite and heated flooring. The partially finished basement includes potential for a 5th bedroom, home office or gym. The property is equally impressive outdoors, offering a paved driveway with ample parking, 1.5-car garage with attached heated workshop, an additional separate workshop with 2 lean-to, storage shed, chicken coop, freshly planted pear and pine trees, and an expansive fenced yard with fire pit. Major improvements in the last 5 years include a recently shingled roof, 26KW GENERAC (2024), drilled well (2024), upgraded 200-amp electrical service, forced air propane with air purifier and electric heat pump, hot water on demand and water tx system with UV light. The septic tank (risers added) pumped in 2025. With plenty of room for children, pets, hobbies, gardens and outdoor entertaining, this property offers the space and versatility that country living is all about. *Some photos have been virtually staged. As per Seller direction allow 24hr irrevocable on offers.
Details
- Type
- Detached
- Style
- 2-Storey
- Size
- 1500-2000 sq ft
- Lot
- 522.44 × 1032.02 ft
- Basement
- Partially Finished
- Garage
- Detached
- Kitchens
- 1
- Property tax
- $3,112 (2026)
- Neighbourhood
- 723 - South Glengarry (Charlottenburgh) Twp
- Municipality
- South Glengarry
- Price per sq ft
- $414 (about the same as detached houses in 723 - South Glengarry (Charlottenburgh) Twp)
Interior
- Bedrooms
- 4 above ground
- Bathrooms
- 1 × 2-piece (main), 1 × 4-piece (second), 1 × 4-piece (second)
- Rooms
- 8 above ground + 1 below
- Family room or den
- No
- Fireplace
- No
- Features
- On Demand Water Heater, Sump Pump, Water Treatment, Generator - Full, Central Vacuum
Heating, cooling and services
- Heating
- Forced Air, Electric
- Air conditioning
- Central Air
- Water and sewer
- Septic
Building and exterior
- Style
- 2-Storey
- Exterior
- Vinyl Siding
- Roof
- Asphalt Shingle
- Foundation
- Concrete
- Faces
- West
- Outdoor
- Porch, Out Buildings, Shed, Storage, Workshop
Parking
- Garage spaces
- 1
- Total parking
- 7
- Driveway and parking
- Private
Lot
- Size
- 522.44 × 1032.02 ft (irregular)
- Acreage
- 5-9.99
More
- Possession
- Quick Possession Available
- Nearby
- Clear View
- Cross street
- River Rd.
Rooms
| Room | Level | Size | Features |
|---|---|---|---|
| Foyer | Main | 1.57 × 3.64 m (5'2" × 11'11") | |
| Living Room | Main | 3.49 × 6.92 m (11'5" × 22'8") | |
| Dining Room | Main | 4.1 × 3.38 m (13'5" × 11'1") | |
| Kitchen | Main | 3.61 × 6.46 m (11'10" × 21'2") | Breakfast Area |
| Bedroom | Second | 2.8 × 3.57 m (9'2" × 11'9") | |
| Primary Bedroom | Second | 2.77 × 4.37 m (9'1" × 14'4") | |
| Other | Second | 2.8 × 3.83 m (9'2" × 12'7") | |
| Other | Second | 2.76 × 3.65 m (9'1" × 12') | |
| Bedroom | Basement | 6.6 × 3.17 m (21'8" × 10'5") |
History of this address
3 earlier listings at this address, with sold and leased prices. Create a free account or sign in to see them.
Location
Location is approximate. See nearby homes on the map
Recent sales nearby
See what similar homes within 1 km sold for in the last year. Create a free account or sign in to see them.
The neighbourhood
Getting around Car-dependent
No subway, LRT or GO station within a short trip.
Within a 10-minute walk: no grocery stores, 0 cafés and restaurants, 0 parks.
Who lives here postal area K0C
- Owners / renters
- 82% / 18%
- Median household income
- $84,000
- Average age
- 45
- Children under 15
- 16%
- Homes
- 85% detached, 0% high-rise
- Commute by transit
- 0%
- Population
- 52,838
Languages spoken most at home besides English: Swiss German 0.1%, Spanish 0.1%, German 0.1%, Arabic 0.1%.
Distances are approximate. Places © OpenStreetMap contributors. Neighbourhood figures: Statistics Canada, 2021 Census.
Living here
Commute
Noise Nothing major nearby
No highway within 500 m, rail line within 300 m, or airport flight path nearby.
Distances from the map, not noise measurements. Visit at rush hour to judge for yourself.
Internet High-speed
50/10 Mbps or faster available here by cable, fibre or DSL (the federal high-speed target).
From the federal broadband map. Check exact speeds and providers for the address.
Roads, rail, airports and planned stations © OpenStreetMap contributors. Internet: Innovation, Science and Economic Development Canada, National Broadband Data.
Listed by ROYAL LEPAGE PERFORMANCE REALTY.
Listing information provided by PropTx Innovations Inc. and TRREB; deemed reliable but not guaranteed accurate by PropTx.
Similar homes nearby
See more in South Glengarry
$749,000
Reduced $70,000
2+2 bd2 ba12 pk1500-2000 ft²
18245 Tyotown Road
723 - South Glengarry (Charlottenburgh) Twp, South Glengarry
Detached · MLS® X13699470 · ROYAL LEPAGE PERFORMANCE REALTY
$749,500
2 bd2 ba6 pk1500-2000 ft²
6703 Gilmore Hill Road
723 - South Glengarry (Charlottenburgh) Twp, South Glengarry
Detached · MLS® X13749036 · RE/MAX AFFILIATES MARQUIS LTD.
$699,900
3 bd2 ba3 pk1500-2000 ft²
19683 William Street
723 - South Glengarry (Charlottenburgh) Twp, South Glengarry
Detached · MLS® X13830310 · ROYAL LEPAGE PERFORMANCE REALTY
$699,000
3+1 bd3 ba15 pk1500-2000 ft²
18505 Glen Road
723 - South Glengarry (Charlottenburgh) Twp, South Glengarry
Detached · MLS® X13535450 · RE/MAX REALTRON REALTY INC.
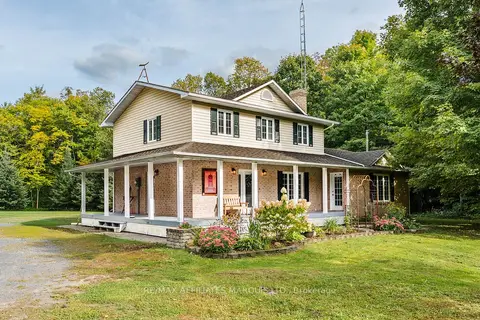
$699,000
Reduced $40,900
3+1 bd2 ba12 pk2000-2500 ft²
3993 Chapel Road
723 - South Glengarry (Charlottenburgh) Twp, South Glengarry
Detached · MLS® X13822120 · RE/MAX AFFILIATES MARQUIS LTD.
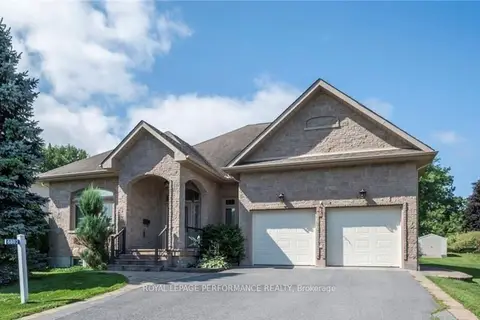
$780,000
3 bd2 ba4 pk2000-2500 ft²
6802 Riverview Drive
723 - South Glengarry (Charlottenburgh) Twp, South Glengarry
Detached · MLS® X12854916 · ROYAL LEPAGE PERFORMANCE REALTY
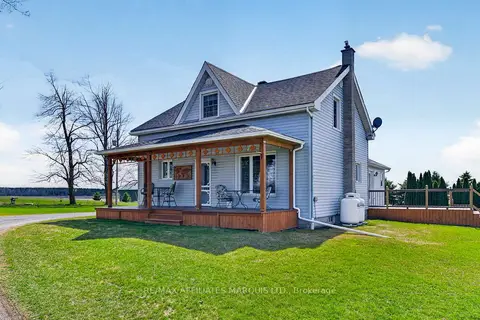
$665,000
Reduced $59,900
3 bd2 ba11 pk2000-2500 ft²
18604 McGillivray Road
723 - South Glengarry (Charlottenburgh) Twp, South Glengarry
Detached · MLS® X13027984 · RE/MAX AFFILIATES MARQUIS LTD.
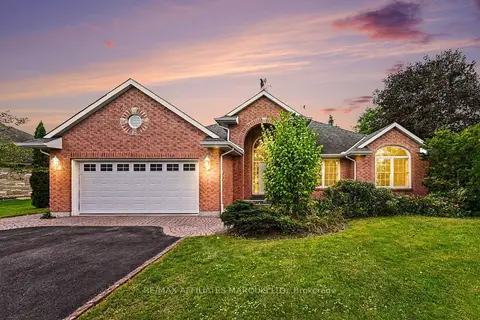
$789,000
3+1 bd3 ba8 pk1500-2000 ft²
6658 Sutherland Avenue
723 - South Glengarry (Charlottenburgh) Twp, South Glengarry
Detached · MLS® X13805638 · RE/MAX AFFILIATES MARQUIS LTD.