6703 Gilmore Hill Road
723 - South Glengarry (Charlottenburgh) Twp, South Glengarry, K6H 7J3
$749,500
- 2 bedrooms
- 2 bathrooms
- 6 parking
- 1500-2000 sq ft
Listed 45 days ago · MLS® X13749036
About this home
Updated all-brick bungalow in an exceptional location overlooking the ninth fairway of the Cornwall Golf & Country Club.This inviting two-bedroom home combines comfort, quality, and an enviable golf-course setting. A bright, year-round sunroom offers peaceful views of the fairway and provides a wonderful space to relax in every season.Inside, the home features two gas fireplaces, including one in the main living room, creating a warm and welcoming atmosphere. The updated kitchen is equipped with high-end stainless-steel appliances and offers both style and functionality.The spacious primary suite ample built-in shelving and storage. A second bedroom provides flexibility for guests, a home office, or additional living space.The finished basement features a large recreation room, ideal for entertaining, movie nights, a games area, or family gatherings.Additional highlights include an attached 1.5-car garage, 8' X 43' storage shed, and the enduring quality and low-maintenance appeal of all-brick construction.A rare opportunity to enjoy an updated, comfortable home with beautiful golf-course views in one of Cornwall's most desirable neighbourhoods.
Details
- Type
- Detached
- Style
- Bungalow
- Size
- 1500-2000 sq ft
- Lot
- 158 × 115 ft
- Basement
- Partially Finished
- Garage
- Attached
- Kitchens
- 1
- Property tax
- $4,053 (2026)
- Neighbourhood
- 723 - South Glengarry (Charlottenburgh) Twp
- Municipality
- South Glengarry
- Price per sq ft
- $428 (about the same as detached houses in 723 - South Glengarry (Charlottenburgh) Twp)
Interior
- Bedrooms
- 2 above ground
- Bathrooms
- 1 × 4-piece (main), 1 × 2-piece (basement)
- Rooms
- 6 above ground
- Family room or den
- No
- Fireplace
- Natural Gas
- Features
- Auto Garage Door Remote, Primary Bedroom - Main Floor, Water Heater, Water Softener, Central Vacuum
Heating, cooling and services
- Heating
- Forced Air, Gas
- Air conditioning
- Central Air
- Water and sewer
- Septic
Building and exterior
- Style
- Bungalow
- Exterior
- Brick
- Roof
- Asphalt Shingle
- Foundation
- Concrete
- Faces
- East
- Outdoor
- Garden Shed
Parking
- Garage spaces
- 1.5
- Total parking
- 6
- Driveway and parking
- Private
Lot
- Size
- 158 × 115 ft (rectangular)
More
- Possession
- TBA
- Nearby
- Golf, Cul de Sac/Dead End
- Cross street
- County Rd 2
Rooms
| Room | Level | Size | Features |
|---|---|---|---|
| Living Room | Main | 3.99 × 4.17 m (13'1" × 13'8") | Hardwood Floor, Gas Fireplace |
| Dining Room | Main | 3.99 × 4.42 m (13'1" × 14'6") | Hardwood Floor |
| Kitchen | Main | 4.2 × 4.66 m (13'9" × 15'3") | Backsplash, B/I Dishwasher, Centre Island |
| Solarium | Main | 8.53 × 3.66 m (28' × 12') | Gas Fireplace |
| Primary Bedroom | Main | 3.71 × 7.83 m (12'2" × 25'8") | |
| Bedroom 2 | Main | 2.99 × 3.04 m (9'10" × 10') | Hardwood Floor |
| Recreation | Basement | 10.95 × 5.51 m (35'11" × 18'1") | |
| Utility Room | Basement | 2.29 × 5.97 m (7'6" × 19'7") | |
| Family Room | Basement | 4.75 × 2.44 m (15'7" × 8') | |
| Utility Room | Basement | 0.7 × 5.97 m (2'4" × 19'7") | |
| Sitting | Basement | 3.53 × 1.93 m (11'7" × 6'4") | |
| Pantry | Basement | 2.29 × 2.13 m (7'6" × 7') |
Location
Location is approximate. See nearby homes on the map
Recent sales nearby
See what similar homes within 1 km sold for in the last year. Create a free account or sign in to see them.
The neighbourhood
Getting around Car-dependent
No subway, LRT or GO station within a short trip.
Within a 10-minute walk: no grocery stores, 0 cafés and restaurants, 0 parks.
Schools nearby
Secondary
- Holy Trinity Catholic Secondary School Catholic2.3 km
Closest schools, not school zones. Check which school serves this address with the school board before relying on it.
Who lives here postal area K6H
- Owners / renters
- 55% / 45%
- Median household income
- $61,200
- Average age
- 45
- Children under 15
- 16%
- Homes
- 51% detached, 6% high-rise
- Commute by transit
- 3%
- Population
- 30,440
Languages spoken most at home besides English: Urdu 1.3%, Punjabi (Panjabi) 0.4%, Tamil 0.3%, Arabic 0.3%.
Distances are approximate. Places © OpenStreetMap contributors. Neighbourhood figures: Statistics Canada, 2021 Census.
Living here
Commute
Noise Nothing major nearby
No highway within 500 m, rail line within 300 m, or airport flight path nearby.
Distances from the map, not noise measurements. Visit at rush hour to judge for yourself.
Internet High-speed
50/10 Mbps or faster available here by cable, fibre or DSL (the federal high-speed target).
From the federal broadband map. Check exact speeds and providers for the address.
Roads, rail, airports and planned stations © OpenStreetMap contributors. Internet: Innovation, Science and Economic Development Canada, National Broadband Data.
Listed by RE/MAX AFFILIATES MARQUIS LTD..
Listing information provided by PropTx Innovations Inc. and TRREB; deemed reliable but not guaranteed accurate by PropTx.
Similar homes nearby
See more in South Glengarry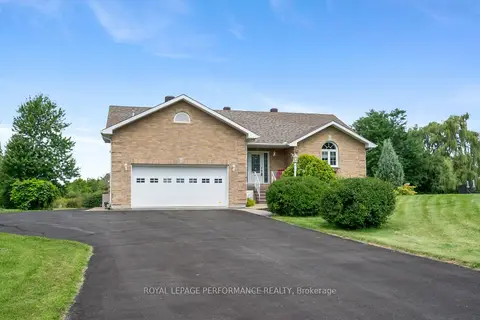
$749,000
Reduced $70,000
2+2 bd2 ba12 pk1500-2000 ft²
18245 Tyotown Road
723 - South Glengarry (Charlottenburgh) Twp, South Glengarry
Detached · MLS® X13699470 · ROYAL LEPAGE PERFORMANCE REALTY
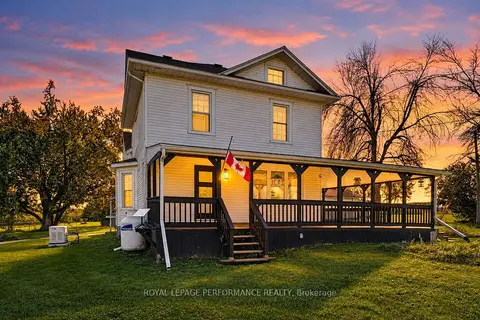
$725,000
4 bd3 ba7 pk1500-2000 ft²
18614 Mcgillivray Road
723 - South Glengarry (Charlottenburgh) Twp, South Glengarry
Detached · MLS® X13832160 · ROYAL LEPAGE PERFORMANCE REALTY
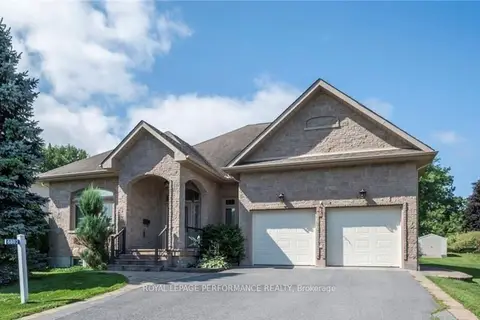
$780,000
3 bd2 ba4 pk2000-2500 ft²
6802 Riverview Drive
723 - South Glengarry (Charlottenburgh) Twp, South Glengarry
Detached · MLS® X12854916 · ROYAL LEPAGE PERFORMANCE REALTY
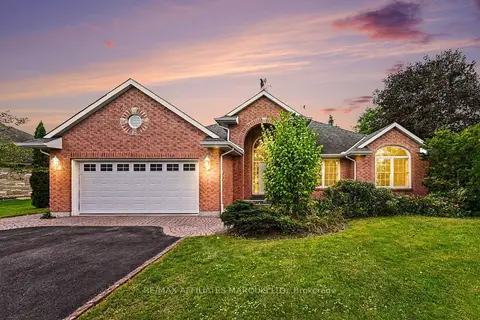
$789,000
3+1 bd3 ba8 pk1500-2000 ft²
6658 Sutherland Avenue
723 - South Glengarry (Charlottenburgh) Twp, South Glengarry
Detached · MLS® X13805638 · RE/MAX AFFILIATES MARQUIS LTD.
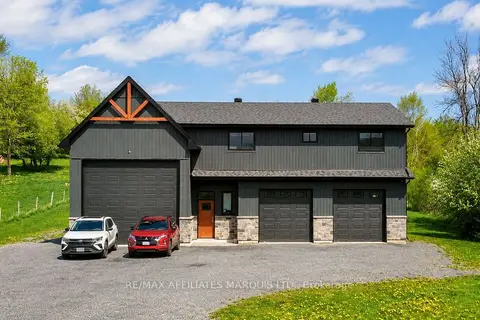
$789,900
2 bd2 ba18 pk1500-2000 ft²
18779 Paragon Road
723 - South Glengarry (Charlottenburgh) Twp, South Glengarry
Detached · MLS® X13869216 · RE/MAX AFFILIATES MARQUIS LTD.
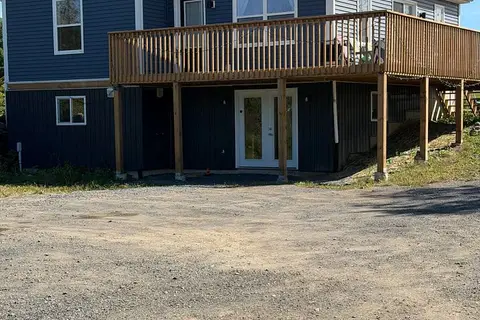
$797,777
2+2 bd2 ba6 pk700-1100 ft²
19512 E Gore Road Acres E
723 - South Glengarry (Charlottenburgh) Twp, South Glengarry
Modular Home · MLS® X13807222 · RE/MAX AFFILIATES MARQUIS LTD.
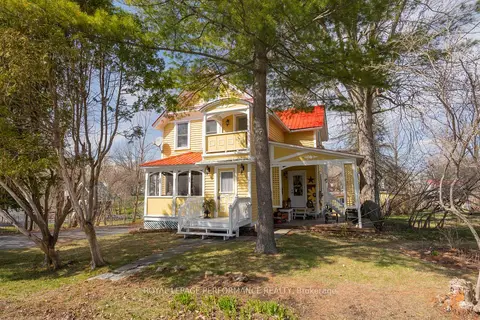
$699,900
3 bd2 ba3 pk1500-2000 ft²
19683 William Street
723 - South Glengarry (Charlottenburgh) Twp, South Glengarry
Detached · MLS® X13830310 · ROYAL LEPAGE PERFORMANCE REALTY
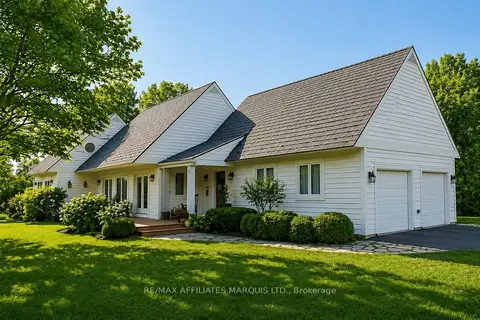
$799,900
Reduced $50,000
2+1 bd3 ba8 pk2000-2500 ft²
18537 STONEHOUSE POINT Road
723 - South Glengarry (Charlottenburgh) Twp, South Glengarry
Detached · MLS® X13050634 · RE/MAX AFFILIATES MARQUIS LTD.