19512 E Gore Road Acres E
723 - South Glengarry (Charlottenburgh) Twp, South Glengarry, K0C 2E0
$797,777
- 2+2 bedrooms
- 2 bathrooms
- 6 parking
- 700-1100 sq ft
Listed 29 days ago · MLS® X13807222
About this home
Privacy plus tucked in behind out off the sight of passer buys. Great home for having your in laws move in and share the living expenses with a private walk out basement. Newly erected since 2022 in move in condition. Enjoy your early morning coffee and sunsets on a spacious deck. Large detached garage set back from the dwelling that could be used as a barn ! Cleared fields and a stand of pine trees for your next Log Cabin. Come sneak a peak !
Details
- Type
- Modular Home
- Style
- Bungalow
- Size
- 700-1100 sq ft
- Lot
- 8.56 × 3627.64 ft
- Basement
- Finished with Walk-Out
- Garage
- Detached
- Kitchens
- 1
- Property tax
- $4,469 (2026)
- Neighbourhood
- 723 - South Glengarry (Charlottenburgh) Twp
- Municipality
- South Glengarry
Interior
- Bedrooms
- 2 above ground + 2 below
- Bathrooms
- 1 × 4-piece (main), 1 × 4-piece (basement)
- Rooms
- 5 above ground + 3 below
- Family room or den
- Yes
- Fireplace
- No
- Features
- Air Exchanger, Carpet Free, On Demand Water Heater, Propane Tank, Water Heater, Water Treatment
Heating, cooling and services
- Heating
- Forced Air, Propane
- Water and sewer
- Septic
Building and exterior
- Style
- Bungalow
- Exterior
- Vinyl Siding
- Roof
- Asphalt Shingle
- Foundation
- Concrete
- Faces
- East
- Outdoor
- Deck, Recreational Area
Parking
- Garage spaces
- 2
- Total parking
- 6
- Driveway and parking
- Private
Lot
- Size
- 8.56 × 3627.64 ft (irregular)
- Acreage
- 10-24.99
More
- Possession
- TBA
- Nearby
- Part Cleared, Rolling, School Bus Route, Wooded/Treed
- Cross street
- County Rd 27
Rooms
| Room | Level | Size | Features |
|---|---|---|---|
| Kitchen | Main | ||
| Living Room | Main | 3.1 × 3.4 m (10'2" × 11'2") | |
| Dining Room | Main | 2.9 × 3.4 m (9'6" × 11'2") | |
| Kitchen | Main | 2.9 × 3.4 m (9'6" × 11'2") | |
| Bedroom | Main | 4.2 × 3.4 m (13'9" × 11'2") | |
| Bedroom | Main | 2.9 × 2.9 m (9'6" × 9'6") | |
| Recreation | Basement | 8.5 × 3.4 m (27'11" × 11'2") | |
| Bedroom | Basement | 3.2 × 3.6 m (10'6" × 11'10") | |
| Bedroom | Basement | 3.6 × 3.2 m (11'10" × 10'6") |
Listed by RE/MAX AFFILIATES MARQUIS LTD..
Listing information provided by PropTx Innovations Inc. and TRREB; deemed reliable but not guaranteed accurate by PropTx.
Similar homes nearby
See more in South Glengarry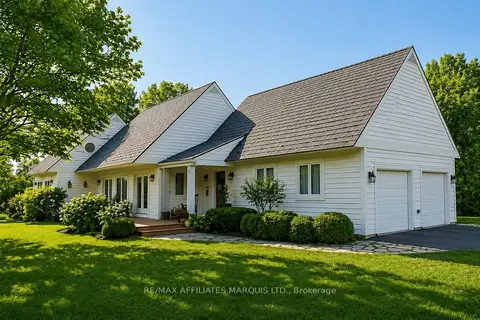
$799,900
Reduced $50,000
2+1 bd3 ba8 pk2000-2500 ft²
18537 STONEHOUSE POINT Road
723 - South Glengarry (Charlottenburgh) Twp, South Glengarry
Detached · MLS® X13050634 · RE/MAX AFFILIATES MARQUIS LTD.
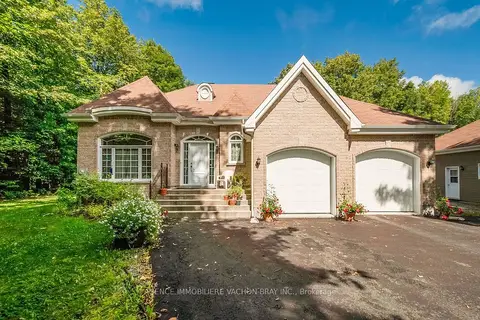
$799,900
2+1 bd2 ba9 pk1100-1500 ft²
20233 Maple Road
723 - South Glengarry (Charlottenburgh) Twp, South Glengarry
Rural Residential · MLS® X13747034 · AGENCE IMMOBILIERE VACHON-BRAY INC.
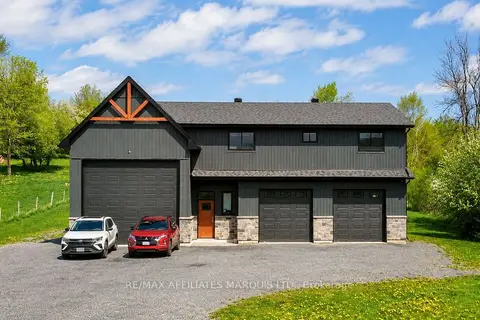
$789,900
2 bd2 ba18 pk1500-2000 ft²
18779 Paragon Road
723 - South Glengarry (Charlottenburgh) Twp, South Glengarry
Detached · MLS® X13869216 · RE/MAX AFFILIATES MARQUIS LTD.
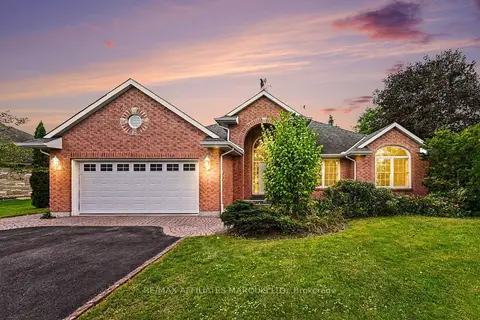
$789,000
3+1 bd3 ba8 pk1500-2000 ft²
6658 Sutherland Avenue
723 - South Glengarry (Charlottenburgh) Twp, South Glengarry
Detached · MLS® X13805638 · RE/MAX AFFILIATES MARQUIS LTD.
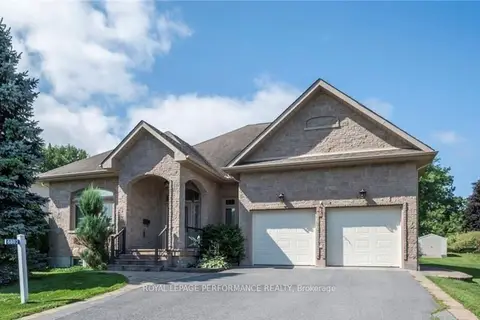
$780,000
3 bd2 ba4 pk2000-2500 ft²
6802 Riverview Drive
723 - South Glengarry (Charlottenburgh) Twp, South Glengarry
Detached · MLS® X12854916 · ROYAL LEPAGE PERFORMANCE REALTY
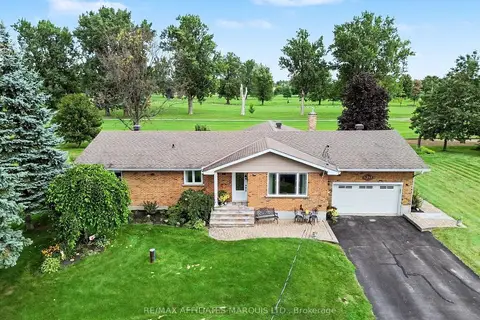
$749,500
2 bd2 ba6 pk1500-2000 ft²
6703 Gilmore Hill Road
723 - South Glengarry (Charlottenburgh) Twp, South Glengarry
Detached · MLS® X13749036 · RE/MAX AFFILIATES MARQUIS LTD.
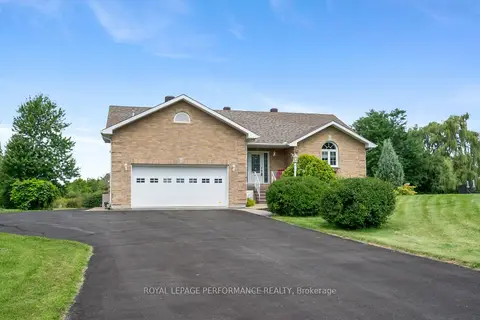
$749,000
Reduced $70,000
2+2 bd2 ba12 pk1500-2000 ft²
18245 Tyotown Road
723 - South Glengarry (Charlottenburgh) Twp, South Glengarry
Detached · MLS® X13699470 · ROYAL LEPAGE PERFORMANCE REALTY
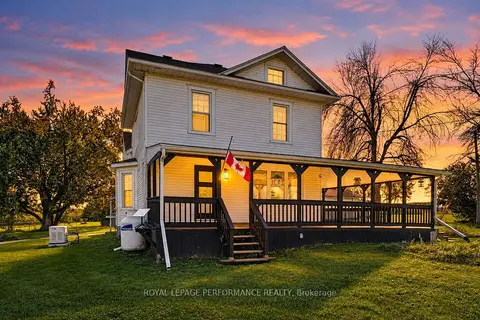
$725,000
4 bd3 ba7 pk1500-2000 ft²
18614 Mcgillivray Road
723 - South Glengarry (Charlottenburgh) Twp, South Glengarry
Detached · MLS® X13832160 · ROYAL LEPAGE PERFORMANCE REALTY