18537 STONEHOUSE POINT Road
723 - South Glengarry (Charlottenburgh) Twp, South Glengarry, K6H 5R5
$799,900
Reduced $50,000 from $849,900
- 2+1 bedrooms
- 3 bathrooms
- 8 parking
- 2000-2500 sq ft
Listed 176 days ago · MLS® X13050634
About this home
Step into this beautifully curated 2,100 sq. ft. home set on a picturesque 2-acre property, where timeless style meets modern comfort. From the moment you enter, the wide-open main floor impresses with soaring vaulted ceilings, soft-toned engineered hardwood floors, and a warm, inviting wood-burning fireplace, creating a space that feels both elevated and effortlessly livable. Natural light pours in through multiple exterior French doors, seamlessly blending indoor and outdoor living while leading to a newly added 16x16 three-season room, perfect for quiet mornings or relaxed evenings overlooking the grounds. The primary bedroom is a true retreat, offering a spacious walk-in closet and a beautifully appointed five-piece ensuite designed for comfort and relaxation. A charming office nook on the main level adds character, complete with a spiral staircase that leads to a cozy loft space above, ideal for reading, working, or simply unwinding. Functionality is just as impressive, with a second full bathroom, a well-placed laundry area, and a convenient powder room located off the double car garage and rear entry. The lower level has been recently renovated and continues the home's polished feel with high-end luxury vinyl flooring, a dedicated gym area, an additional bedroom, and a versatile bonus room that can easily adapt to your needs, whether a media room, guest space, or hobby area. With a recently installed metal roof and a setting that offers both privacy and beauty, this home is the perfect blend of thoughtful design and everyday comfort.
Details
- Type
- Detached
- Style
- Bungalow
- Size
- 2000-2500 sq ft
- Lot
- 290.74 × 497.28 ft
- Basement
- Full, Finished
- Garage
- Attached
- Kitchens
- 1
- Property tax
- $4,527 (2025)
- Neighbourhood
- 723 - South Glengarry (Charlottenburgh) Twp
- Municipality
- South Glengarry
- Price per sq ft
- $356 (14% below detached houses in 723 - South Glengarry (Charlottenburgh) Twp, $414)
Interior
- Bedrooms
- 2 above ground + 1 below
- Bathrooms
- 1 × 3-piece, 1 × 4-piece, 1 × 2-piece
- Rooms
- 8 above ground + 5 below
- Family room or den
- No
- Fireplace
- Wood Stove
Heating, cooling and services
- Heating
- Forced Air, Propane
- Air conditioning
- Central Air
- Water and sewer
- Septic
Building and exterior
- Style
- Bungalow
- Exterior
- Wood
- Roof
- Metal
- Foundation
- Concrete
- Faces
- North
Parking
- Garage spaces
- 1
- Total parking
- 8
- Driveway and parking
- Private
Lot
- Size
- 290.74 × 497.28 ft
More
- Possession
- TBA
- Nearby
- Golf
- Cross street
- Cty Rd 2, just East of Glen Walter. Corner of Cty Rd 2 and Stonehouse
Rooms
| Room | Level | Size | Features |
|---|---|---|---|
| Bathroom | Main | 3.32 × 2.56 m (10'11" × 8'5") | |
| Bathroom | Main | 3.02 × 2.26 m (9'11" × 7'5") | |
| Bedroom | Main | 3.37 × 3.47 m (11'1" × 11'5") | |
| Bedroom | Basement | 3.25 × 3.12 m (10'8" × 10'3") | |
| Living Room | Main | 6.95 × 5.86 m (22'10" × 19'3") | |
| Kitchen | Main | 3.88 × 6.95 m (12'9" × 22'10") | |
| Primary Bedroom | Main | 5.2 × 4.54 m (17'1" × 14'11") | |
| Exercise Room | Basement | 3.68 × 3.09 m (12'1" × 10'2") | |
| Recreation | Basement | 9.67 × 3.25 m (31'9" × 10'8") | |
| Office | Basement | 3.17 × 4.72 m (10'5" × 15'6") | |
| Loft | Second | 7.54 × 4.54 m (24'9" × 14'11") | |
| Other | Basement | 6.65 × 5.81 m (21'10" × 19'1") |
History of this address
4 earlier listings at this address, with sold and leased prices. Create a free account or sign in to see them.
Location
Location is approximate. See nearby homes on the map
Recent sales nearby
See what similar homes within 1 km sold for in the last year. Create a free account or sign in to see them.
The neighbourhood
Getting around Car-dependent
No subway, LRT or GO station within a short trip.
Within a 10-minute walk: no grocery stores, 0 cafés and restaurants, 0 parks.
Who lives here postal area K6H
- Owners / renters
- 55% / 45%
- Median household income
- $61,200
- Average age
- 45
- Children under 15
- 16%
- Homes
- 51% detached, 6% high-rise
- Commute by transit
- 3%
- Population
- 30,440
Languages spoken most at home besides English: Urdu 1.3%, Punjabi (Panjabi) 0.4%, Tamil 0.3%, Arabic 0.3%.
Distances are approximate. Places © OpenStreetMap contributors. Neighbourhood figures: Statistics Canada, 2021 Census.
Living here
Commute
Noise Nothing major nearby
No highway within 500 m, rail line within 300 m, or airport flight path nearby.
Distances from the map, not noise measurements. Visit at rush hour to judge for yourself.
Internet High-speed
50/10 Mbps or faster available here by cable, fibre or DSL (the federal high-speed target).
From the federal broadband map. Check exact speeds and providers for the address.
Roads, rail, airports and planned stations © OpenStreetMap contributors. Internet: Innovation, Science and Economic Development Canada, National Broadband Data.
Listed by RE/MAX AFFILIATES MARQUIS LTD..
Listing information provided by PropTx Innovations Inc. and TRREB; deemed reliable but not guaranteed accurate by PropTx.
Similar homes nearby
See more in South Glengarry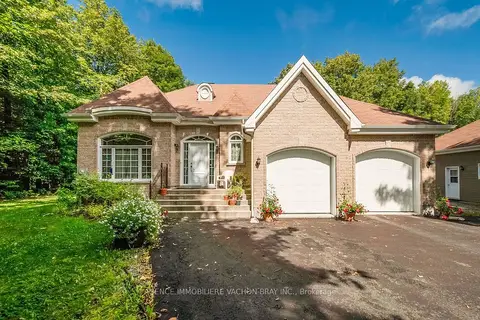
$799,900
2+1 bd2 ba9 pk1100-1500 ft²
20233 Maple Road
723 - South Glengarry (Charlottenburgh) Twp, South Glengarry
Rural Residential · MLS® X13747034 · AGENCE IMMOBILIERE VACHON-BRAY INC.
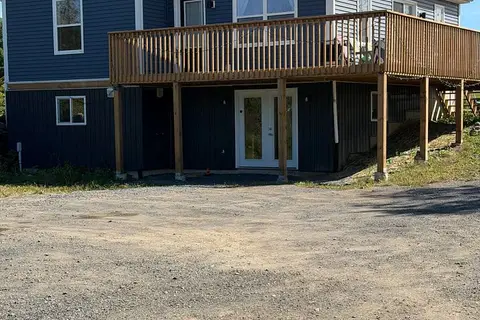
$797,777
2+2 bd2 ba6 pk700-1100 ft²
19512 E Gore Road Acres E
723 - South Glengarry (Charlottenburgh) Twp, South Glengarry
Modular Home · MLS® X13807222 · RE/MAX AFFILIATES MARQUIS LTD.
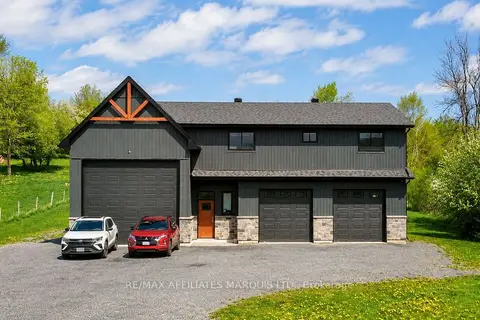
$789,900
2 bd2 ba18 pk1500-2000 ft²
18779 Paragon Road
723 - South Glengarry (Charlottenburgh) Twp, South Glengarry
Detached · MLS® X13869216 · RE/MAX AFFILIATES MARQUIS LTD.
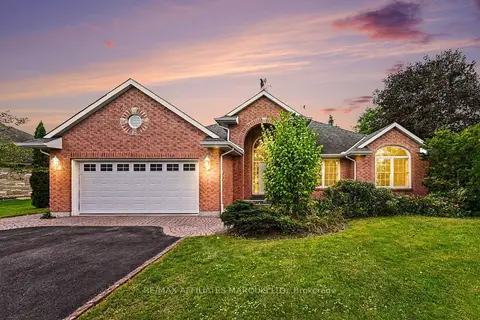
$789,000
3+1 bd3 ba8 pk1500-2000 ft²
6658 Sutherland Avenue
723 - South Glengarry (Charlottenburgh) Twp, South Glengarry
Detached · MLS® X13805638 · RE/MAX AFFILIATES MARQUIS LTD.
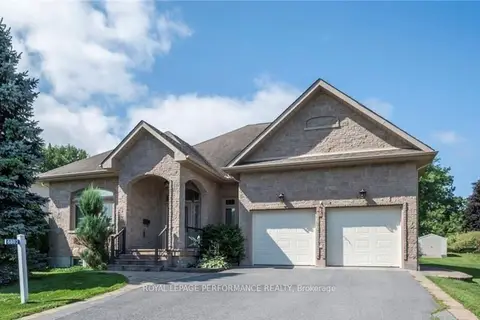
$780,000
3 bd2 ba4 pk2000-2500 ft²
6802 Riverview Drive
723 - South Glengarry (Charlottenburgh) Twp, South Glengarry
Detached · MLS® X12854916 · ROYAL LEPAGE PERFORMANCE REALTY
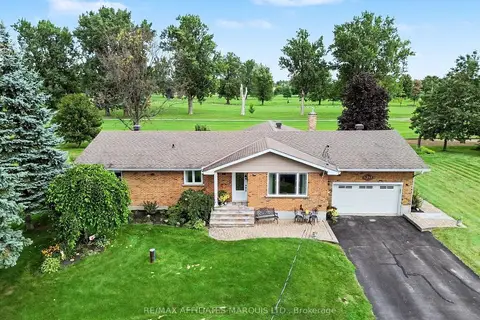
$749,500
2 bd2 ba6 pk1500-2000 ft²
6703 Gilmore Hill Road
723 - South Glengarry (Charlottenburgh) Twp, South Glengarry
Detached · MLS® X13749036 · RE/MAX AFFILIATES MARQUIS LTD.
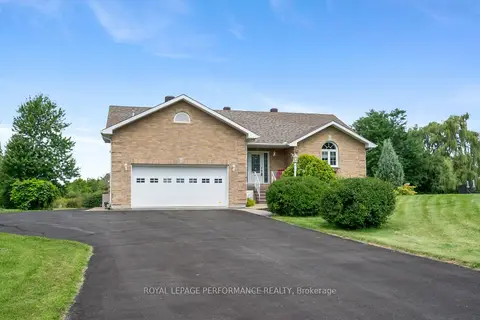
$749,000
Reduced $70,000
2+2 bd2 ba12 pk1500-2000 ft²
18245 Tyotown Road
723 - South Glengarry (Charlottenburgh) Twp, South Glengarry
Detached · MLS® X13699470 · ROYAL LEPAGE PERFORMANCE REALTY
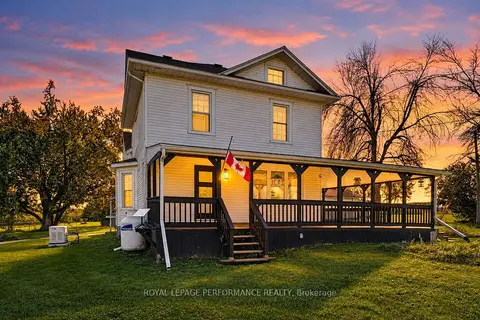
$725,000
4 bd3 ba7 pk1500-2000 ft²
18614 Mcgillivray Road
723 - South Glengarry (Charlottenburgh) Twp, South Glengarry
Detached · MLS® X13832160 · ROYAL LEPAGE PERFORMANCE REALTY