18245 Tyotown Road
723 - South Glengarry (Charlottenburgh) Twp, South Glengarry, K6H 7S7
$749,000
Reduced $70,000 from $819,000
- 2+2 bedrooms
- 2 bathrooms
- 12 parking
- 1500-2000 sq ft
Listed 60 days ago · MLS® X13699470
About this home
Welcome to this peaceful and elegant raised bungalow, conveniently located just minutes outside Cornwall with easy access to the Hwy 401. Constructed with ICF (insulated concrete forms) throughout the foundation and exterior walls, this meticulously maintained home offers superior structural strength, high R-value insulation, and significantly reduced energy costs. Step inside to a grand foyer featuring ceramic tile and a double mirrored closet. The open-concept living area boasts a vaulted ceiling and abundant natural light, making it an ideal venue for entertaining. The well appointed kitchen shines with quartz countertops, built-in stainless steel appliances, ample storage and dedicated lowered countertop baking zone. An expansive dining area seamlessly overlooks both the kitchen and living room. Off the living space, French doors open into a cozy three-season sunroom featuring three patio doors, with one leading directly to the serene backyard. The main floor's west wing hosts an extra-large primary bedroom with four windows and a wall-to-wall closet, a second smaller bedroom, a four-piece bathroom with a skylight, and a laundry area conveniently placed near the attached garage entrance. The finished basement with 8 foot ceilings expands your living space with a huge rec room anchored by a gas fireplace, two additional oversized bedrooms with large closets, and a second three piece bathroom. Outdoors, the property boasts parking for 10+ vehicles, an additional detached garage perfect for storing toys, a garden shed, and a sunny deck equipped with an electric awning. Beautiful mature landscaping and fruit-bearing apple trees complete this impressive package. Upgrades include: Gas hot water tank, electric awning, backup sump pump all 2026, quartz counters, kitchen sink and taps, cooktop all 2025, water softener system, foam insulation under sunroom both in 2023, Microwave 2022, main floor bedrooms/bathroom/basement painted 2022, submerged pump 2017, Roof 2016.
Details
- Type
- Detached
- Style
- Bungalow-Raised
- Age
- 16-30 years
- Size
- 1500-2000 sq ft
- Lot
- 199 × 290 ft
- Basement
- Finished, Full
- Garage
- Attached
- Kitchens
- 1
- Property tax
- $4,878 (2025)
- Neighbourhood
- 723 - South Glengarry (Charlottenburgh) Twp
- Municipality
- South Glengarry
- Price per sq ft
- $428 (about the same as detached houses in 723 - South Glengarry (Charlottenburgh) Twp)
Interior
- Bedrooms
- 2 above ground + 2 below
- Bathrooms
- 1 × 4-piece (main), 1 × 3-piece (basement)
- Rooms
- 8 above ground + 5 below
- Family room or den
- Yes
- Fireplace
- Natural Gas, Rec Room
- Features
- Air Exchanger, Auto Garage Door Remote, Built-In Oven, Countertop Range, Guest Accommodations, Primary Bedroom - Main Floor, Sump Pump, Storage, Water Softener
Heating, cooling and services
- Heating
- Forced Air, Gas
- Air conditioning
- Central Air
- Water and sewer
- Septic
Building and exterior
- Style
- Bungalow-Raised
- Exterior
- Brick
- Roof
- Asphalt Shingle
- Foundation
- Poured Concrete
- Age
- 16-30 years
- Faces
- North
- Outdoor
- Awnings, Deck, Landscaped, Additional Garage(s), Shed, Workshop, Storage
Parking
- Garage spaces
- 1
- Total parking
- 12
- Driveway and parking
- Private Double
Lot
- Size
- 199 × 290 ft (rectangular)
More
- Possession
- Flexible
- Cross street
- Purcell Rd.
Rooms
| Room | Level | Size | Features |
|---|---|---|---|
| Foyer | Main | 2.81 × 3.63 m (9'3" × 11'11") | Double Closet |
| Kitchen | Main | 4.36 × 4.05 m (14'4" × 13'3") | Overlooks Dining, Quartz Counter, B/I Appliances |
| Dining Room | Main | 2.62 × 6.4 m (8'7" × 21') | Vaulted Ceiling(s), Hardwood Floor, Overlooks Living |
| Living Room | Main | 3.63 × 6.4 m (11'11" × 21') | Vaulted Ceiling(s), Hardwood Floor, W/O To Sunroom |
| Sunroom | Main | 4.72 × 3.72 m (15'6" × 12'2") | W/O To Patio, Sliding Doors, Large Window |
| Primary Bedroom | Main | 4.66 × 5.3 m (15'3" × 17'5") | His and Hers Closets, Hardwood Floor, Overlooks Backyard |
| Bedroom 2 | Main | 2.99 × 2.84 m (9'10" × 9'4") | Closet, Hardwood Floor |
| Bathroom | Main | 4.6 × 1.25 m (15'1" × 4'1") | Skylight, 4 Pc Bath |
| Laundry | Main | 1.31 × 1.83 m (4'4" × 6') | W/O To Garage, B/I Shelves |
| Family Room | Basement | 7.01 × 4.61 m (23' × 15'1") | Gas Fireplace, Broadloom |
| Bedroom 3 | Basement | 6.35 × 4.85 m (20'10" × 15'11") | Mirrored Closet, Broadloom, Above Grade Window |
| Bedroom 4 | Basement | 6.48 × 4.15 m (21'3" × 13'7") | Walk-In Closet(s), Mirrored Closet, Above Grade Window |
| Bathroom | Basement | 1.8 × 3.07 m (5'11" × 10'1") | 3 Pc Bath, Walk-In Bath |
Location
Location is approximate. See nearby homes on the map
Recent sales nearby
See what similar homes within 1 km sold for in the last year. Create a free account or sign in to see them.
The neighbourhood
Getting around Car-dependent
No subway, LRT or GO station within a short trip.
Within a 10-minute walk: no grocery stores, 0 cafés and restaurants, 0 parks.
Schools nearby
Elementary
- St. Peter's School Catholic
EQAO: Gr 6 reading 80%, math 67%2.2 km - École élémentaire publique Rose des Vents French
EQAO: Gr 6 reading 92%, math 67%2.2 km - École élémentaire catholique Marie-Tanguay French
EQAO: Gr 6 reading 87%, math 55%2.2 km
Secondary
- Holy Trinity Catholic Secondary School Catholic5 min walk
EQAO: share of students meeting the provincial standard (2024–25). Ontario average: Gr 6 reading 86%, math 51%; Gr 9 math 55%; literacy test 83%.
Closest schools, not school zones. Check which school serves this address with the school board before relying on it.
Who lives here postal area K6H
- Owners / renters
- 55% / 45%
- Median household income
- $61,200
- Average age
- 45
- Children under 15
- 16%
- Homes
- 51% detached, 6% high-rise
- Commute by transit
- 3%
- Population
- 30,440
Languages spoken most at home besides English: Urdu 1.3%, Punjabi (Panjabi) 0.4%, Tamil 0.3%, Arabic 0.3%.
Distances are approximate. Places © OpenStreetMap contributors. Neighbourhood figures: Statistics Canada, 2021 Census. School results: EQAO via Ontario Data Catalogue (Open Government Licence – Ontario).
Living here
Commute
Noise Nothing major nearby
No highway within 500 m, rail line within 300 m, or airport flight path nearby.
Distances from the map, not noise measurements. Visit at rush hour to judge for yourself.
Internet High-speed
50/10 Mbps or faster available here by cable, fibre or DSL (the federal high-speed target).
From the federal broadband map. Check exact speeds and providers for the address.
Roads, rail, airports and planned stations © OpenStreetMap contributors. Internet: Innovation, Science and Economic Development Canada, National Broadband Data.
Listed by ROYAL LEPAGE PERFORMANCE REALTY.
Listing information provided by PropTx Innovations Inc. and TRREB; deemed reliable but not guaranteed accurate by PropTx.
Similar homes nearby
See more in South Glengarry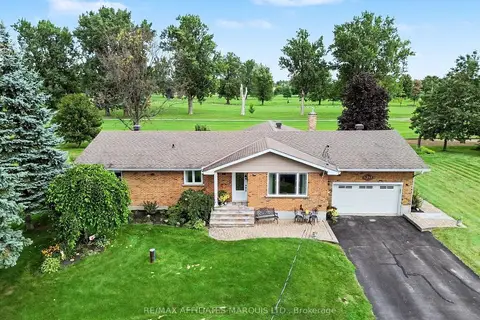
$749,500
2 bd2 ba6 pk1500-2000 ft²
6703 Gilmore Hill Road
723 - South Glengarry (Charlottenburgh) Twp, South Glengarry
Detached · MLS® X13749036 · RE/MAX AFFILIATES MARQUIS LTD.
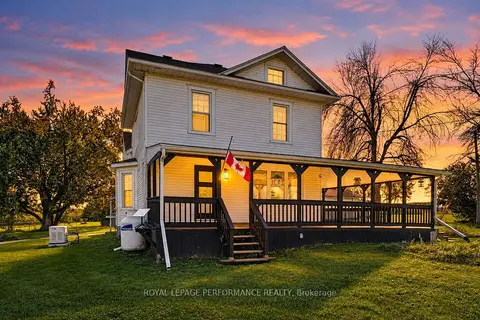
$725,000
4 bd3 ba7 pk1500-2000 ft²
18614 Mcgillivray Road
723 - South Glengarry (Charlottenburgh) Twp, South Glengarry
Detached · MLS® X13832160 · ROYAL LEPAGE PERFORMANCE REALTY
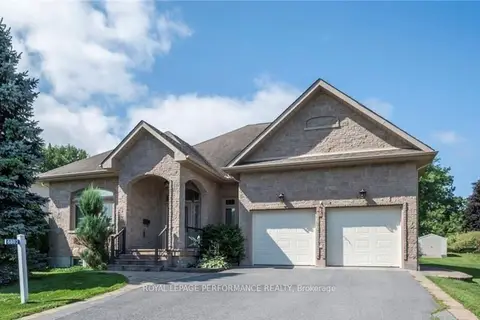
$780,000
3 bd2 ba4 pk2000-2500 ft²
6802 Riverview Drive
723 - South Glengarry (Charlottenburgh) Twp, South Glengarry
Detached · MLS® X12854916 · ROYAL LEPAGE PERFORMANCE REALTY
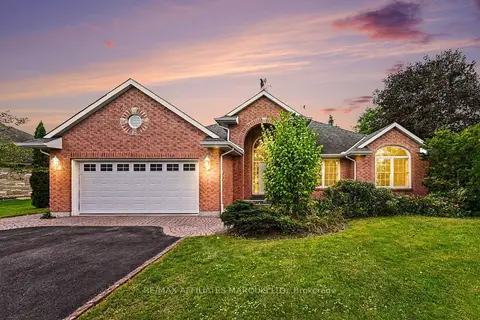
$789,000
3+1 bd3 ba8 pk1500-2000 ft²
6658 Sutherland Avenue
723 - South Glengarry (Charlottenburgh) Twp, South Glengarry
Detached · MLS® X13805638 · RE/MAX AFFILIATES MARQUIS LTD.
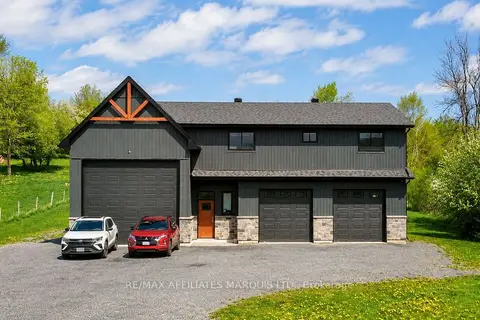
$789,900
2 bd2 ba18 pk1500-2000 ft²
18779 Paragon Road
723 - South Glengarry (Charlottenburgh) Twp, South Glengarry
Detached · MLS® X13869216 · RE/MAX AFFILIATES MARQUIS LTD.
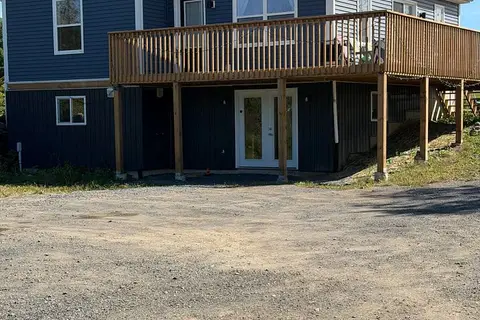
$797,777
2+2 bd2 ba6 pk700-1100 ft²
19512 E Gore Road Acres E
723 - South Glengarry (Charlottenburgh) Twp, South Glengarry
Modular Home · MLS® X13807222 · RE/MAX AFFILIATES MARQUIS LTD.
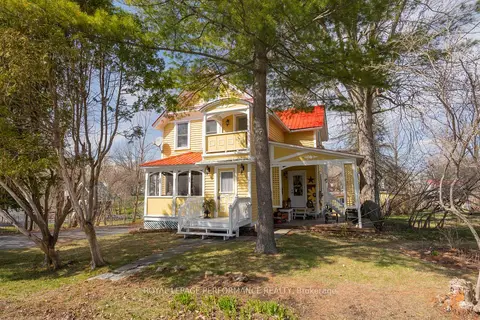
$699,900
3 bd2 ba3 pk1500-2000 ft²
19683 William Street
723 - South Glengarry (Charlottenburgh) Twp, South Glengarry
Detached · MLS® X13830310 · ROYAL LEPAGE PERFORMANCE REALTY
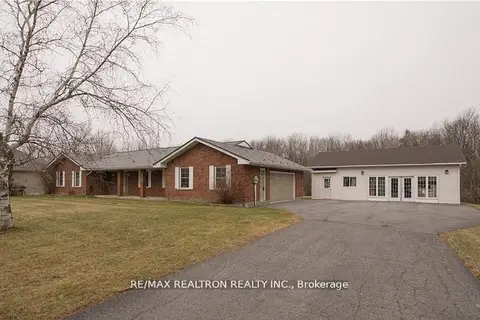
$699,000
3+1 bd3 ba15 pk1500-2000 ft²
18505 Glen Road
723 - South Glengarry (Charlottenburgh) Twp, South Glengarry
Detached · MLS® X13535450 · RE/MAX REALTRON REALTY INC.