680 Old Meadows Road Unit# 18
Lower Mission, Kelowna, BC, V1W5L4
Listed by Stilhavn Real Estate Services
$714,800
- 2 bedrooms
- 2 bathrooms
- 2 parking
- 1333 sq ft
Listed 26 days ago · MLS® 10401794
About this home
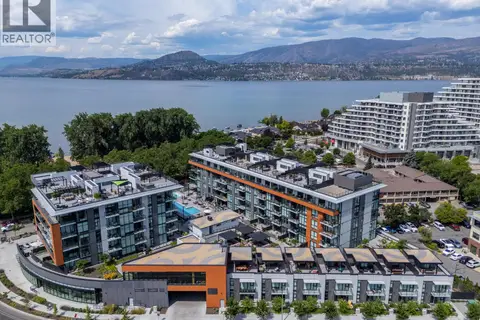
Welcome to Brighton, where contemporary living meets the best of the Lower Mission lifestyle. This immaculate corner townhome offers a rare side by side double garage, 2 bedrooms, den, office nook and 2 full bathrooms across a thoughtfully designed layout. The bright main level features an open concept kitchen, dining and living space with updated quartz kitchen countertops, generous windows and seamless access to the private patio and yard. With its own street access, the outdoor space offers a wonderful extension of the home for relaxing, entertaining or pets. Upstairs, both bedrooms feature walk-in closets, including a spacious primary with private ensuite, plus the convenience of dedicated upper level laundry. Located in one of Kelowna’s most sought after neighbourhoods, Brighton puts beaches, parks, schools, shopping, restaurants, recreation and the lake all within easy reach. Pet and rental friendly, this beautifully maintained home offers an exceptional blend of lifestyle, location and everyday ease. (id:66966)
Details
- Type
- Condo Townhouse
- Size
- 1333 sq ft
- Garage
- Garage
- Property tax
- $3,812
- Maintenance fee
- $277/month
- Neighbourhood
- Lower Mission
- Municipality
- Kelowna
Interior
- Fireplace
- No
- Appliances
- Refrigerator, Range - Electric, Dishwasher, Microwave, Washer/Dryer Stack-Up
- Flooring
- Carpeted, Ceramic Tile, Vinyl
Heating, cooling and services
- Heating
- Forced air, Electric
- Air conditioning
- Central air conditioning
- Water and sewer
- Municipal sewage system
Building and exterior
- Year built
- 2016
- Roof
- Asphalt shingle
- Outdoor
- Vinyl siding
Parking
- Total parking
- 2
- Driveway and parking
- Attached Garage
Condo
- Monthly fee
- $277
- Fee includes
- Property Management, Ground Maintenance
- View
- Mountain view
Rooms
| Room | Level | Size | Features |
|---|---|---|---|
| Utility room | Lower level | 3'2'' x 6'7'' | |
| Other | Lower level | 20'8'' x 19'3'' | |
| Primary Bedroom | Second level | 14'5'' x 13'10'' | |
| Den | Main level | 9'5'' x 8'8'' | |
| Bedroom | Second level | 10'11'' x 10'6'' | |
| 4pc Bathroom | Second level | 7'7'' x 4'11'' | |
| 3pc Ensuite bath | Second level | 8'10'' x 4'11'' | |
| Office | Main level | 4'5'' x 5'7'' | |
| Living room | Main level | 20'9'' x 12'5'' | |
| Kitchen | Main level | 14'2'' x 6'10'' | |
| Dining room | Main level | 7'1'' x 6'10'' |
Location
Location is approximate. See nearby homes on the map
Listed by Stilhavn Real Estate Services.

REALTOR®, REALTORS®, and the REALTOR® logo are certification marks that are owned by REALTOR® Canada Inc. and licensed exclusively to The Canadian Real Estate Association (CREA). These certification marks identify real estate professionals who are members of CREA and who must abide by CREA’s By-Laws, Rules, and the REALTOR® Code. The MLS® trademark and the MLS® logo are owned by CREA and identify the professional real estate services provided by members of CREA.
The information contained on this site is based in whole or in part on information that is provided by members of The Canadian Real Estate Association, who are responsible for its accuracy. CREA reproduces and distributes this information as a service for its members and assumes no responsibility for its accuracy.
Similar homes nearby
See more in Kelowna 📷 41
$722,000
3 bd3 ba2 pk1719 ft²
680 Old Meadows Road Unit# 74
Lower Mission, Kelowna
Condo Townhouse · MLS® 10397316 · Engel & Volkers Okanagan
 📷 33
$724,500
2 bd2 ba2 pk1680 ft²
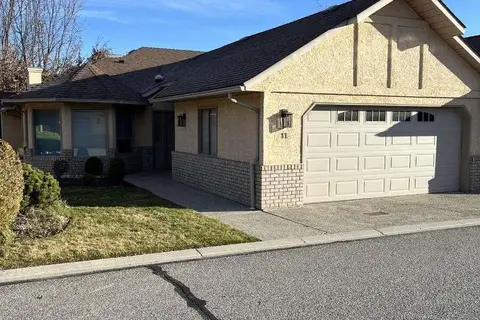
860 Lanfranco Road Unit# 11
Lower Mission, Kelowna
Condo Townhouse · MLS® 10396947 · Easy List Realty
 📷 75
$729,000
1 bd1 ba1 pk760 ft²
3340 Lakeshore Road Unit# 1003
Lower Mission, Kelowna
WaterfrontPool
Condo Apartment · MLS® 10402922 · Real Broker B.C. Ltd
 📷 15
$700,000
3 bd3 ba1 pk1590 ft²
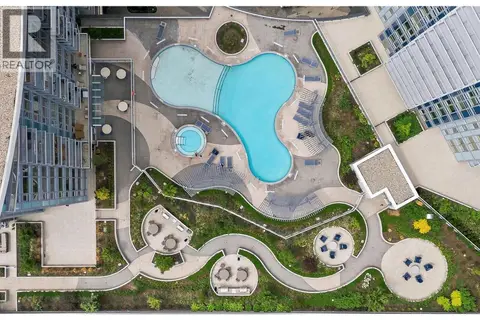
680 Old Meadows Road Unit# 85
Lower Mission, Kelowna
Condo Townhouse · MLS® 10399396 · RE/MAX Penticton Realty
 📷 53
$699,900
2 bd2 ba1 pk900 ft²
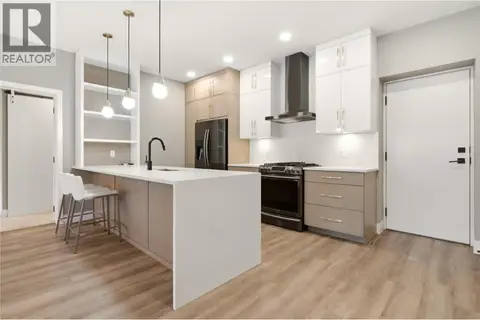
3699 Capozzi Road Unit# 408
Lower Mission, Kelowna
WaterfrontPool
Condo Apartment · MLS® 10390880 · Rennie & Associates Realty Ltd.
 📷 40
$698,000
2 bd2 ba2 pk1135 ft²
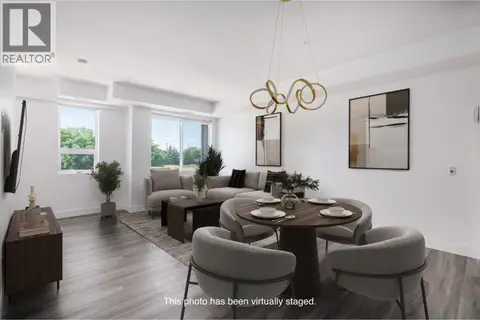
529 Truswell Road Unit# 103
Lower Mission, Kelowna
Condo Apartment · MLS® 10399864 · REMAX Kelowna
 📷 38
$689,000
3 bd3 ba2 pk1469 ft²
3642 Mission Springs Drive Unit# 103
Lower Mission, Kelowna
Condo Townhouse · MLS® 10403097 · Royal LePage Kelowna
 📷 55
$688,800
2 bd1 ba1 pk686 ft²
3389 Lakeshore Road Unit# 407
Lower Mission, Kelowna
Pool
Condo Apartment · MLS® 10392786 · Oakwyn Realty Okanagan-Letnick Estates