68 Nolanlake Point NW
Nolan Hill, Calgary, AB, T3R0W2
Listed by TREC The Real Estate Company
$816,900
- 3 bedrooms
- 3 bathrooms
- 4 parking
- 2390 sq ft
Listed 97 days ago · MLS® A2329097
About this home
Welcome to 68 Nolanlake Point NW, where thoughtful upgrades, generous living space, and a peaceful cul-de-sac location come together in the heart of Nolan Hill. Offering approximately 2,390 sq. ft., this beautifully maintained three-bedroom, 2.5-bathroom home backs onto a walking path and is just steps from green spaces, playgrounds, ponds, and scenic community pathways.The bright and functional main floor features luxury vinyl plank flooring, a cozy gas fireplace, and a front office with built-in shelving. At the heart of the home is a spacious kitchen with crisp white cabinetry, granite countertops, a subway tile backsplash, stainless steel appliances, ample storage, a convenient walk-through pantry connecting to the mudroom, and included window coverings throughout the home. Central air conditioning is also included, providing year-round comfort.Upstairs, you will find three generously sized bedrooms, a large bonus room with built-in shelving, and an upgraded laundry room complete with a utility sink. The primary bedroom offers a relaxing retreat, highlighted by an impressive boutique-style walk-in closet with exceptional storage and organization.Step outside to a professionally designed, low-maintenance backyard created for relaxing and entertaining. Features include composite decking, premium synthetic lawn, a patio tile walkway, decorative stone, a gazebo, storage shed, and an included gas BBQ.Conveniently located near the Italian Centre Shop, parks, playgrounds, ponds, and community amenities, this exceptional Nolan Hill home is ready to welcome its next owners. (id:66966)
Details
- Type
- Detached
- Size
- 2390 sq ft
- Basement
- Unfinished, Full
- Garage
- Garage
- Property tax
- $5,699 (2026)
- Neighbourhood
- Nolan Hill
- Municipality
- Calgary
Interior
- Bedrooms
- 3 above ground
- Fireplace
- Yes
- Appliances
- Refrigerator, Dishwasher, Stove, Microwave, Hood Fan, Window Coverings, Washer & Dryer
- Flooring
- Carpeted, Ceramic Tile, Vinyl
Heating, cooling and services
- Heating
- Forced air, Natural gas
- Air conditioning
- See Remarks
Building and exterior
- Year built
- 2016
- Exterior
- Wood frame
- Foundation
- Poured Concrete
- Outdoor
- Stone, Vinyl siding
Parking
- Total parking
- 4
- Driveway and parking
- Attached Garage
Rooms
| Room | Level | Size | Features |
|---|---|---|---|
| Dining room | Main level | 9.75 Ft x 12.92 Ft | |
| Living room | Main level | 12.92 Ft x 14.00 Ft | |
| Office | Main level | 9.75 Ft x 9.92 Ft | |
| Kitchen | Main level | 12.92 Ft x 13.92 Ft | |
| Bonus Room | Second level | 12.25 Ft x 18.92 Ft | |
| Laundry room | Main level | 6.50 Ft x 11.08 Ft | |
| Primary Bedroom | Second level | 12.92 Ft x 12.92 Ft | |
| Bedroom | Second level | 9.92 Ft x 10.33 Ft | |
| Bedroom | Second level | 10.17 Ft x 10.92 Ft | |
| 2pc Bathroom | Main level | 4.75 Ft x 4.92 Ft | |
| 4pc Bathroom | Second level | 4.92 Ft x 8.33 Ft | |
| 4pc Bathroom | Second level | 6.92 Ft x 13.75 Ft | |
| Other | Second level | 6.33 Ft x 18.00 Ft |
Location
Location is approximate. See nearby homes on the map
Listed by TREC The Real Estate Company.

REALTOR®, REALTORS®, and the REALTOR® logo are certification marks that are owned by REALTOR® Canada Inc. and licensed exclusively to The Canadian Real Estate Association (CREA). These certification marks identify real estate professionals who are members of CREA and who must abide by CREA’s By-Laws, Rules, and the REALTOR® Code. The MLS® trademark and the MLS® logo are owned by CREA and identify the professional real estate services provided by members of CREA.
The information contained on this site is based in whole or in part on information that is provided by members of The Canadian Real Estate Association, who are responsible for its accuracy. CREA reproduces and distributes this information as a service for its members and assumes no responsibility for its accuracy.
Similar homes nearby
See more in Calgary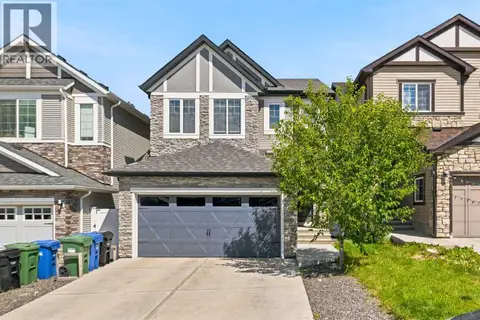 📷 50
$824,900
4 bd4 ba4 pk2241 ft²
283 Nolanhurst Crescent NW
Nolan Hill, Calgary
Detached · MLS® A2351944 · Grand Realty
 📷 33
$789,000
4+2 bd4 ba4 pk2130 ft²
368 Nolanhurst Crescent NW
Nolan Hill, Calgary
Basement suite
Detached · MLS® A2333819 · LPT Realty
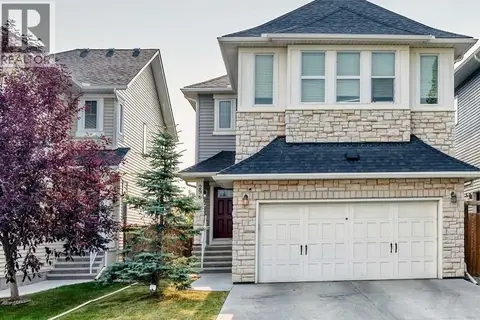 📷 47
$850,000
4+2 bd4 ba4 pk2434 ft²
296 Nolancrest Heights NW
Nolan Hill, Calgary
Detached · MLS® A2349693 · URBAN-REALTY.ca
 📷 37
$779,800
3 bd3 ba4 pk2505 ft²
79 Nolanfield Court NW
Nolan Hill, Calgary
Detached · MLS® A2339721 · REMAX Innovations
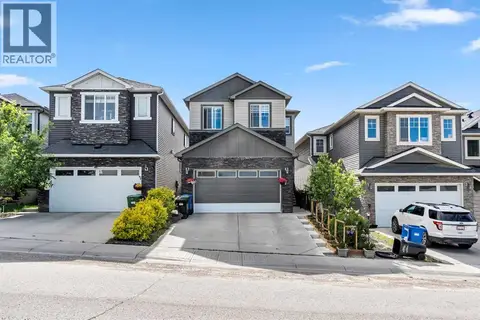 📷 42
$769,900
4 bd4 ba4 pk2283 ft²
236 Nolanhurst Crescent NW
Nolan Hill, Calgary
Basement suite
Detached · MLS® A2344449 · Real Broker
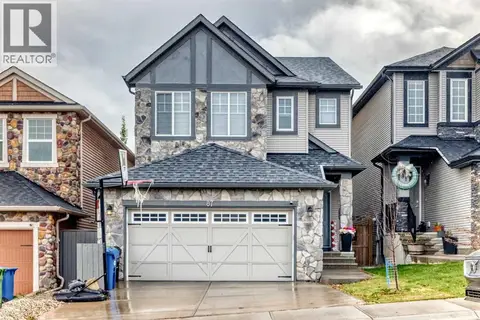 📷 47
$869,990
3+2 bd4 ba2 pk2254 ft²
87 Nolancrest Circle NW
Nolan Hill, Calgary
Basement suite
Detached · MLS® A2349067 · URBAN-REALTY.ca
 📷 50
$749,999
3+1 bd4 ba4 pk1984 ft²
124 Nolanfield Way NW
Nolan Hill, Calgary
Detached · MLS® A2346044 · Honestdoor Inc.
 📷 44
$749,900
3 bd3 ba4 pk2196 ft²
16 Nolancrest Green NW
Nolan Hill, Calgary
Detached · MLS® A2347480 · Century 21 Bravo Realty