68 Mount Edward Road
Charlottetown, Charlottetown, PE, C1A5S5
Listed by ELITE REAL ESTATE ADVISORS INC.
$409,000
- 3 bedrooms
- 1 bathrooms
- 1110 sq ft
Listed 10 days ago · MLS® 202625674
About this home
Discover your forever home in this charming Charlottetown bungalow, featuring a spacious 45 x 20 ft double paved driveway , a beautifully landscaped front yard, and a stone paver walkway entrance, all located in a desirable area close to shopping, the Farmers Market, UPEI, schools, and public transit. The bright, open living/dining area, enhanced by Hunter Douglas Applause Power Blackout shades and a cozy wood fireplace, boasts a large triple picture window and French doors leading to a private backyard. Lovingly maintained with a new 25-year roof covering (2010), upgraded double hung windows and doors, weeping tiles, fibreglass oil tank (2012), a 40-gallon electric water heater (2015) plus recent updates like a repainted main floor, new laminate wood plank flooring, and a modernized kitchen and bathroom with new vinyl flooring, this 3-bedroom, 1-bathroom home includes a 2012 Whirlpool washer/dryer, and Kenmore/Frigidaire appliances. (id:66966)
Details
- Type
- Detached
- Size
- 1110 sq ft
- Basement
- Unfinished, Full
- Property tax
- $2,834 (2026)
- Neighbourhood
- Charlottetown
- Municipality
- Charlottetown
Interior
- Bedrooms
- 3 above ground
- Fireplace
- Yes
- Appliances
- Washer, Refrigerator, Water meter, Dishwasher, Range, Dryer
- Flooring
- Laminate, Vinyl
Heating, cooling and services
- Heating
- Baseboard heaters, Forced air, Oil
- Water and sewer
- Municipal sewage system
Building and exterior
- Year built
- 1967
- Foundation
- Poured Concrete
- Outdoor
- Wood siding
Rooms
| Room | Level | Size | Features |
|---|---|---|---|
| Kitchen | Main level | 12 x 11 | |
| Living room | Main level | 18.8 x 13 | |
| Dining room | Main level | 11 x 9.2 | |
| Primary Bedroom | Main level | 13.9 x 10.5 | |
| Bedroom | Main level | 11 x 10 | |
| Bedroom | Main level | 11.8 x 8 | |
| Foyer | Main level | 5.10 x 4 | |
| Bath (# pieces 1-6) | Main level | 7.4 x 7 |
Location
Location is approximate. See nearby homes on the map
Listed by ELITE REAL ESTATE ADVISORS INC..

REALTOR®, REALTORS®, and the REALTOR® logo are certification marks that are owned by REALTOR® Canada Inc. and licensed exclusively to The Canadian Real Estate Association (CREA). These certification marks identify real estate professionals who are members of CREA and who must abide by CREA’s By-Laws, Rules, and the REALTOR® Code. The MLS® trademark and the MLS® logo are owned by CREA and identify the professional real estate services provided by members of CREA.
The information contained on this site is based in whole or in part on information that is provided by members of The Canadian Real Estate Association, who are responsible for its accuracy. CREA reproduces and distributes this information as a service for its members and assumes no responsibility for its accuracy.
Similar homes nearby
See more in Charlottetown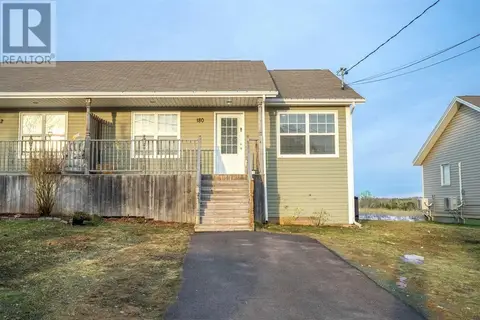 📷 31
$409,000
2+1 bd2 ba1460 ft²
180 Norwood Road
Charlottetown, Charlottetown
Link · MLS® 202624737 · CENTURY 21 COLONIAL REALTY INC
 📷 44
$409,999
3 bd3 ba1260 ft²
198 Lower Malpeque Road
Charlottetown, Charlottetown
Detached · MLS® 202621782 · RE/MAX CHARLOTTETOWN REALTY
 📷 30
$411,000
2+3 bd2 ba1850 ft²
85 Andrew's Court
Charlottetown, Charlottetown
Detached · MLS® 202620307 · ROYAL LEPAGE PRINCE EDWARD REALTY
 📷 34
$415,000
2+1 bd2 ba1872 ft²
200 WESTRIDGE Crescent
Charlottetown, Charlottetown
Detached · MLS® 202624919 · EXIT Realty PEI
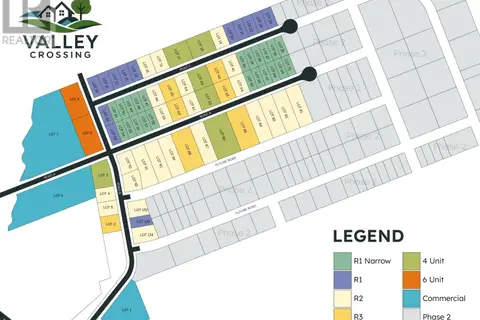
$400,000
Lot1-Commercial Valley Crossing Subdivision
Charlottetown, Charlottetown
Vacant Land · MLS® 202519942 · KELLER WILLIAMS SELECT REALTY
 📷 50
$399,999
3+2 bd2 ba1876 ft²
1 Braemore Avenue
Charlottetown, Charlottetown
Detached · MLS® 202608821 · RED- ISLE REALTY INC.
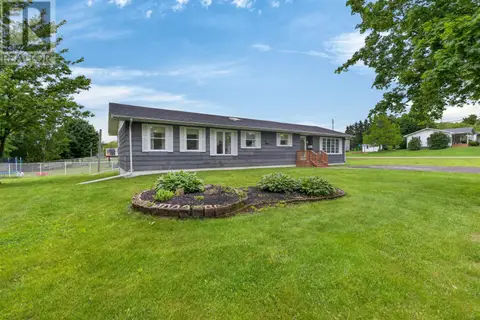 📷 28
$399,900
4 bd2 ba1690 ft²
13 Avonlea Drive
Charlottetown, Charlottetown
Detached · MLS® 202614879 · CENTURY 21 NORTHUMBERLAND REALTY
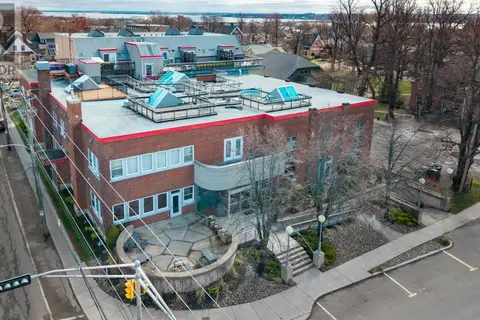 📷 32
$399,000
1 bd2 ba1066 ft²
7 252 Prince Street
Charlottetown, Charlottetown
Waterfront
Apartment · MLS® 202609775 · RE/MAX CHARLOTTETOWN REALTY