68 AUTUMN WAY
Aurora Heights, Aurora, L4G4P4
Listed by REMAX YOUR COMMUNITY REALTY
$1,249,999
- 4 bedrooms
- 3 bathrooms
- 6 parking
Listed 34 days ago · MLS® N13797210
About this home
Nestled in one of Aurora's most established and family-friendly neighbourhoods, this exceptional home is surrounded by mature trees and offers a peaceful setting on a quiet street. Renowned for its strong sense of community, excellent schools, and abundance of parks and green space, Aurora Heights is the perfect place to call home. Inside, you'll find spacious principal rooms and timeless finishes throughout, including hardwood flooring, crown mouldings, California shutters, and pot lights. The formal dining room provides an elegant space for family gatherings and entertaining. The updated eat-in kitchen features quartz countertops, a gas range, stainless steel appliances, and plenty of room for casual family meals. The spacious primary suite offers a private retreat complete with a luxurious 4-piece ensuite bathroom. The fourth bedroom has been converted into an impressive walk-in dressing room with exceptional storage and organization and can easily be converted back to a bedroom if desired. Ideally located just minutes from top-rated schools, parks, walking trails, shopping, restaurants, recreation facilities, and all amenities, this is a rare opportunity to enjoy family living in one of Aurora's most desirable neighbourhoods. (id:66966)
Details
- Type
- Detached
- Basement
- Partially finished, N/A
- Garage
- Garage
- Property tax
- $7,139
- Neighbourhood
- Aurora Heights
- Municipality
- Aurora (Aurora Heights)
Interior
- Bedrooms
- 4 above ground
- Fireplace
- Yes
- Appliances
- Washer, Refrigerator, Dishwasher, Oven, Dryer, Cooktop, Window Coverings
- Flooring
- Hardwood
Heating, cooling and services
- Heating
- Forced air, Natural gas
- Air conditioning
- Central air conditioning
- Water and sewer
- Sanitary sewer
Building and exterior
- Foundation
- Concrete
- Outdoor
- Brick
Parking
- Total parking
- 6
- Driveway and parking
- Attached Garage, Garage
Rooms
| Room | Level | Size | Features |
|---|---|---|---|
| Living room | Main level | 5.46 × 3.35 m (17'11" × 11') | |
| Bedroom 4 | Second level | 4.01 × 3.34 m (13'2" × 10'11") | |
| Bedroom 2 | Second level | 3.66 × 2.72 m (12' × 8'11") | |
| Bedroom 3 | Second level | 3.64 × 3.34 m (11'11" × 10'11") | |
| Den | Basement | 3.27 × 2.72 m (10'9" × 8'11") | |
| Dining room | Main level | 5.45 × 3.35 m (17'11" × 11') | |
| Primary Bedroom | Second level | 5.53 × 3.65 m (18'2" × 12') | |
| Kitchen | Main level | 6.24 × 3.41 m (20'6" × 11'2") |
Location
Location is approximate. See nearby homes on the map
Listed by REMAX YOUR COMMUNITY REALTY.

REALTOR®, REALTORS®, and the REALTOR® logo are certification marks that are owned by REALTOR® Canada Inc. and licensed exclusively to The Canadian Real Estate Association (CREA). These certification marks identify real estate professionals who are members of CREA and who must abide by CREA’s By-Laws, Rules, and the REALTOR® Code. The MLS® trademark and the MLS® logo are owned by CREA and identify the professional real estate services provided by members of CREA.
The information contained on this site is based in whole or in part on information that is provided by members of The Canadian Real Estate Association, who are responsible for its accuracy. CREA reproduces and distributes this information as a service for its members and assumes no responsibility for its accuracy.
Similar homes nearby
See more in Aurora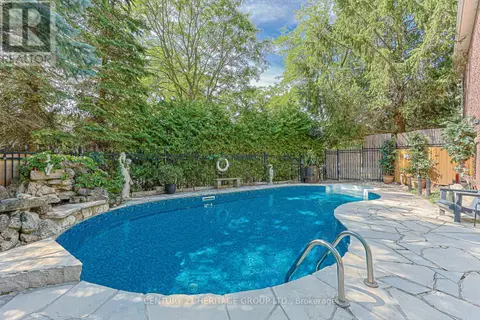 📷 50
$1,225,000
4+1 bd4 ba6 pk
169 DELAYNE DRIVE
Aurora Heights, Aurora
Basement suitePool
Detached · MLS® N13533686 · CENTURY 21 HERITAGE GROUP LTD.
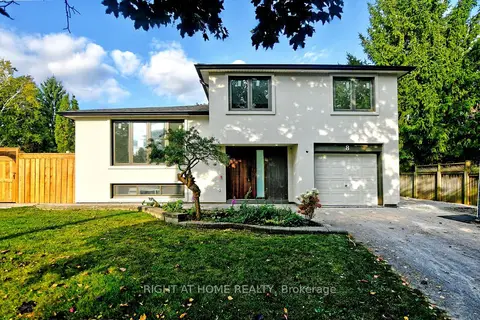 📷 37
$1,199,000
≈ $5,250/mo mortgage · 20% down
3+1 bd4 ba6 pk1500-2000 ft²
8 Hill Drive
Aurora Heights, Aurora
PoolGO station 1.6 kmWalkable
Detached · MLS® N14031568 · RIGHT AT HOME REALTY
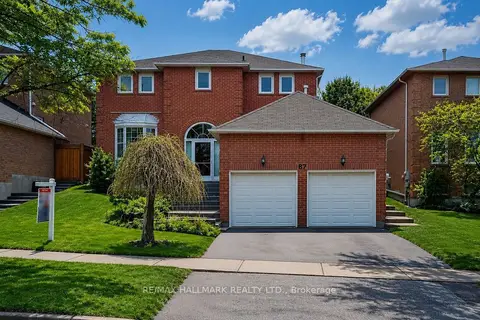 📷 47
$1,338,000
Reduced $50,000 (↓ 4%)
≈ $5,859/mo mortgage · 20% down
4+2 bd4 ba4 pk2000-2500 ft²
87 Autumn Way
Aurora Heights, Aurora
Basement suiteGO station 2.2 kmSchool 4 min walk
Detached · MLS® N13247356 · RE/MAX HALLMARK REALTY LTD.
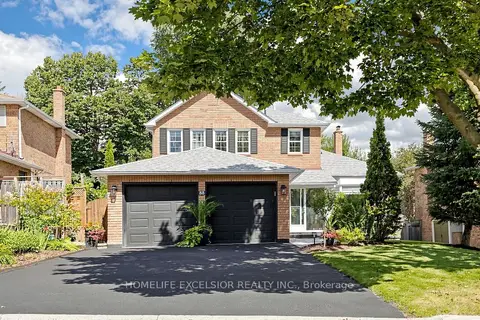 📷 50🎥 Tour
$1,364,000
Reduced $25,000 (↓ 2%)
≈ $5,973/mo mortgage · 20% down
3+1 bd4 ba6 pk1500-2000 ft²
88 Kemano Road
Aurora Heights, Aurora
GO station 2.0 kmSchool 3 min walk
Detached · MLS® N13724986 · HOMELIFE EXCELSIOR REALTY INC.
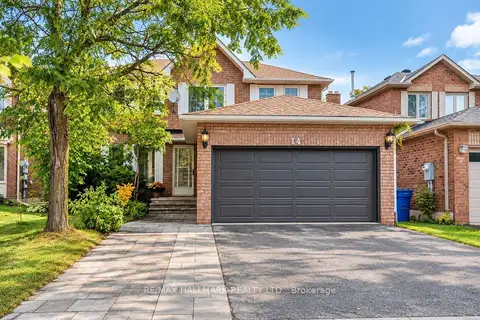 📷 44
$1,099,000
≈ $4,813/mo mortgage · 20% down
3+2 bd4 ba5 pk1500-2000 ft²
14 Crawford Rose Drive
Aurora Heights, Aurora
Basement suiteGO station 2.0 kmSchool 1 min walk
Detached · MLS® N13857406 · RE/MAX HALLMARK REALTY LTD.
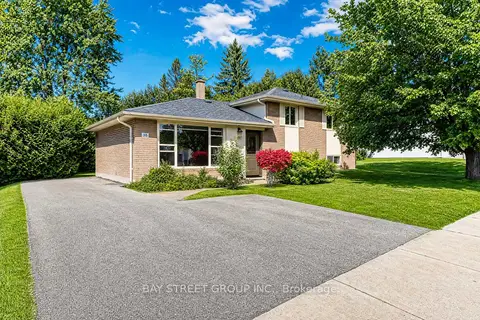 📷 31
$1,070,000
≈ $4,686/mo mortgage · 20% down
3+1 bd2 ba4 pk1100-1500 ft²
35 Kemano Road
Aurora Heights, Aurora
GO station 1.8 kmSchool 3 min walk
Detached · MLS® N14089956 · BAY STREET GROUP INC.
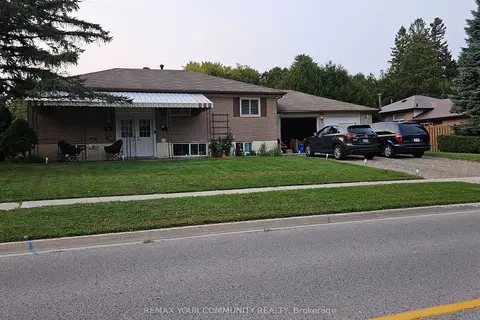
$1,050,000
Reduced $50,000 (↓ 5%)
≈ $4,598/mo mortgage · 20% down
3 bd2 ba6 pk700-1100 ft²
1 Foreht Crescent
Aurora Heights, Aurora
Basement suiteGO station 1.6 kmSchool 3 min walk
Detached · MLS® N12921052 · REMAX YOUR COMMUNITY REALTY
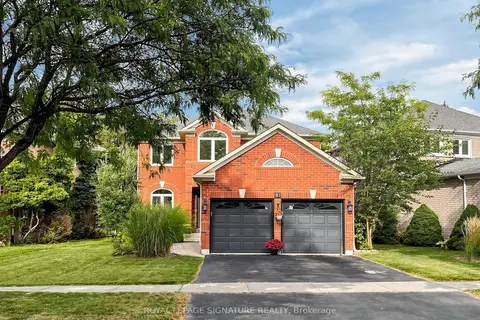 New
📷 50
$1,248,000
≈ $5,465/mo mortgage · 20% down
4 bd4 ba5 pk2000-2500 ft²
81 Pinnacle Trail
Bayview Wellington, Aurora
GO station 2.6 kmWalkable
Detached · MLS® N14092618 · ROYAL LEPAGE SIGNATURE REALTY