677 PARK Road N Unit# 2
Brantwood Park, Brantford, N3R0A2
Listed by The Effort Trust Company
$498,900
- 3 bedrooms
- 3 bathrooms
- 1 parking
- 2017 sq ft
Listed 19 days ago · MLS® 40866293
About this home
Spacious end-unit stacked townhouse offering approximately 2,017 sq. ft. of thoughtfully designed living space. The bright, open-concept main level features a generous Great Room and well-appointed kitchen, creating an ideal space for everyday living and entertaining. Upstairs, the primary suite offers a private ensuite and walk-in closet, complemented by two additional bedrooms, a full bathroom and convenient laundry. A private rooftop terrace provides exceptional outdoor living space, perfect for relaxing or entertaining. With a private ground-level entrance, three bedrooms, 2.5 bathrooms and desirable end-unit location, this home offers an impressive combination of space, comfort and functionality. (id:66966)
Details
- Type
- Condo Townhouse
- Size
- 2017 sq ft
- Basement
- None
- Property tax
- $4,052
- Maintenance fee
- $294/month
- Neighbourhood
- Brantwood Park
- Municipality
- Brantford
Interior
- Bedrooms
- 3 above ground
- Fireplace
- No
- Appliances
- Refrigerator, Water meter, Dishwasher, Stove
Heating, cooling and services
- Heating
- Forced air
- Air conditioning
- Central air conditioning
- Water and sewer
- Municipal sewage system
Building and exterior
- Year built
- 2026
- Foundation
- Poured Concrete
- Outdoor
- Stucco, Vinyl siding, Brick Veneer
Parking
- Total parking
- 1
Condo
- Monthly fee
- $294
- Fee includes
- Landscaping
Rooms
| Room | Level | Size | Features |
|---|---|---|---|
| Foyer | Main level | ||
| Great room | Second level | 27'2'' x 15'4'' | |
| Kitchen | Second level | 12'8'' x 13'5'' | |
| 2pc Bathroom | Second level | 5'0'' x 5'0'' | |
| Primary Bedroom | Third level | 14'0'' x 13'10'' | |
| Bedroom | Third level | 11'6'' x 8'4'' | |
| Bedroom | Third level | 11'8'' x 10'6'' | |
| 4pc Ensuite bath | Third level | '' x '' | |
| 4pc Bathroom | Third level | ||
| Laundry room | Third level | ||
| Other | Upper Level | 9'8'' x 19'5'' |
Location
Location is approximate. See nearby homes on the map
Listed by The Effort Trust Company.

REALTOR®, REALTORS®, and the REALTOR® logo are certification marks that are owned by REALTOR® Canada Inc. and licensed exclusively to The Canadian Real Estate Association (CREA). These certification marks identify real estate professionals who are members of CREA and who must abide by CREA’s By-Laws, Rules, and the REALTOR® Code. The MLS® trademark and the MLS® logo are owned by CREA and identify the professional real estate services provided by members of CREA.
The information contained on this site is based in whole or in part on information that is provided by members of The Canadian Real Estate Association, who are responsible for its accuracy. CREA reproduces and distributes this information as a service for its members and assumes no responsibility for its accuracy.
Similar homes nearby
See more in Brantford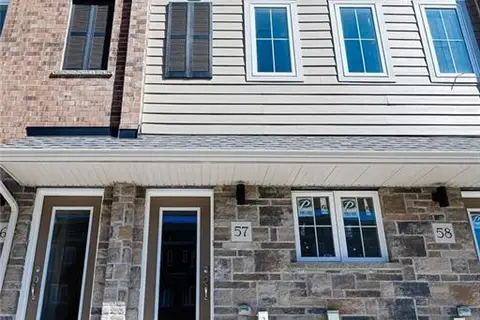 📷 13
$508,581
3 bd3 ba1 pk1760 ft²
677 PARK Road N Unit# 57
Brantwood Park, Brantford
Condo Townhouse · MLS® 40831045 · The Effort Trust Company
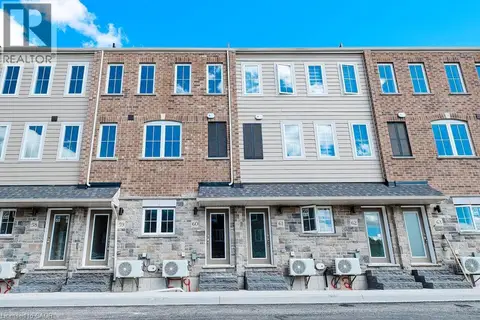 📷 13
$511,586
3 bd3 ba1 pk1760 ft²
677 PARK Road N Unit# 60
Brantwood Park, Brantford
Condo Townhouse · MLS® 40831054 · The Effort Trust Company
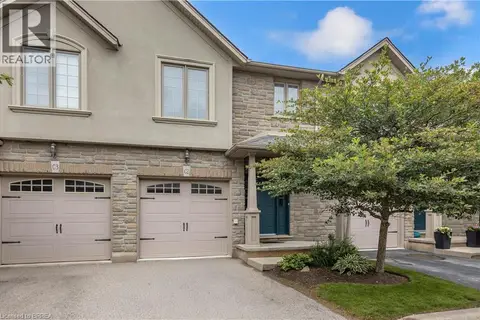 📷 44
$520,000
3 bd3 ba2 pk1415 ft²
12 BRANTWOOD PARK Road Unit# C2
Brantwood Park, Brantford
Condo Townhouse · MLS® 40866671 · Re/Max Twin City Realty Inc
 📷 31
$448,900
3 bd2 ba1 pk1134 ft²
151 BRANTWOOD PARK Road Unit# F
Brantwood Park, Brantford
Ravine lot
Condo Townhouse · MLS® 40865596 · Revel Realty Inc
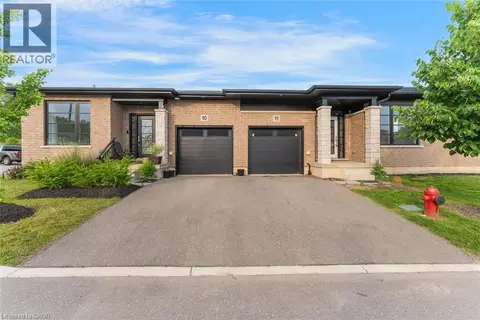 📷 30
$499,000
2 bd1 ba2 pk1150 ft²
550 GREY Street Unit# 11
Echo Place, Brantford
Power of sale
Condo Townhouse · MLS® 40843464 · SOLID ROCK REALTY
 📷 46
$499,900
1+2 bd2 ba2 pk1040 ft²
58D HARRIS Avenue
East Ward, Brantford
Condo Townhouse · MLS® 40859542 · SHAW REALTY GROUP INC.
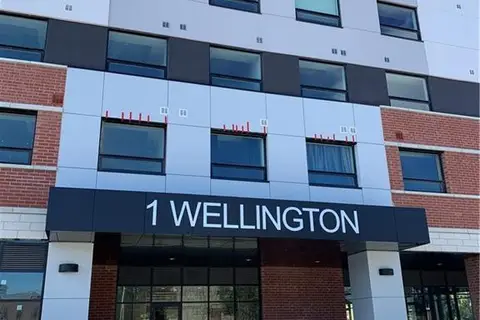 📷 22
$499,900
3 bd2 ba1 pk1076 ft²
1 WELLINGTON Street Unit# 308
Downtown Core, Brantford
Condo Apartment · MLS® 40863125 · Royal LePage State Realty Inc.
 📷 48
$499,900
2 bd3 ba2 pk1852 ft²
48C HARRIS Avenue
North Park/Wood St., Brantford
Condo Townhouse · MLS® 40865662 · Coldwell Banker Momentum Realty