6736 19 AV SW
Summerside, Edmonton, AB, T6X0L8
Listed by Exp Realty
$515,000
- 3 bedrooms
- 3 bathrooms
- 4 parking
- 1914 sq ft
Listed 40 days ago · MLS® E4508320
About this home
Beautifully updated 1,914 sq. ft. two-storey in sought-after Summerside. This pet-free, original-owner Landmark Homes spec home has been exceptionally well maintained with numerous upgrades. The renovated 2024 kitchen features updated cabinetry with a spice pullout, coffee station, side island drawer, sleek countertops and newer stainless steel appliances. The bright living room offers rich hardwood floors and a cozy gas fireplace. Upstairs, the spacious primary suite features a walk-in closet and 4-piece ensuite, plus two additional bedrooms and a full bath. The unfinished basement is ready for your vision. Enjoy a fenced backyard with no back lane for added privacy. Recent upgrades include a new furnace (2025), tankless hot water, central A/C (under warranty), fresh paint (2025), drip humidifier (2025), updated washer and annual duct cleaning. Steps from schools, parks, playgrounds, shopping, and transit, this move-in-ready home is ready for its next family. (id:66966)
Details
- Type
- Detached
- Size
- 1914 sq ft
- Basement
- Unfinished, Full
- Garage
- Garage
- Neighbourhood
- Summerside
- Municipality
- Edmonton
Interior
- Fireplace
- Gas
- Appliances
- Washer, Refrigerator, Dishwasher, Stove, Dryer, Microwave, Window Coverings, Garage door opener
Heating, cooling and services
- Heating
- Forced air
Building and exterior
- Year built
- 2009
Parking
- Total parking
- 4
- Driveway and parking
- Attached Garage
Rooms
| Room | Level | Size | Features |
|---|---|---|---|
| Living room | Main level | 4.57 × 4.43 m (15' × 14'6") | |
| Dining room | Main level | 1.84 × 3.32 m (6' × 10'11") | |
| Kitchen | Main level | 4.16 × 4.42 m (13'8" × 14'6") | |
| Family room | Upper Level | 4.64 × 5.49 m (15'3" × 18') | |
| Primary Bedroom | Upper Level | 4.57 × 4.26 m (15' × 14') | |
| Bedroom 2 | Upper Level | 3.47 × 3.24 m (11'5" × 10'8") | |
| Bedroom 3 | Upper Level | 3.32 × 3.41 m (10'11" × 11'2") | |
| Laundry room | Main level | 2.74 × 2.09 m (9' × 6'10") |
Location
Location is approximate. See nearby homes on the map
Listed by Exp Realty.

REALTOR®, REALTORS®, and the REALTOR® logo are certification marks that are owned by REALTOR® Canada Inc. and licensed exclusively to The Canadian Real Estate Association (CREA). These certification marks identify real estate professionals who are members of CREA and who must abide by CREA’s By-Laws, Rules, and the REALTOR® Code. The MLS® trademark and the MLS® logo are owned by CREA and identify the professional real estate services provided by members of CREA.
The information contained on this site is based in whole or in part on information that is provided by members of The Canadian Real Estate Association, who are responsible for its accuracy. CREA reproduces and distributes this information as a service for its members and assumes no responsibility for its accuracy.
Similar homes nearby
See more in Edmonton 📷 42
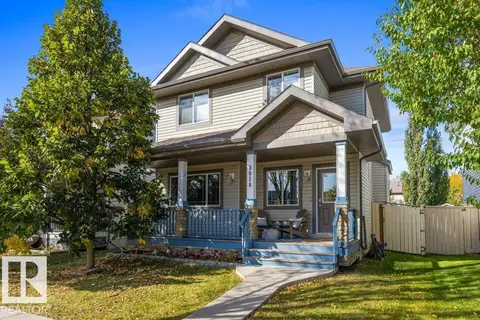
$519,900
3 bd3 ba1997 ft²
6811 19 AV SW
Summerside, Edmonton
Detached · MLS® E4504733 · ComFree
 📷 64
$529,900
4 bd4 ba1836 ft²
9056 SHAW WY SW
Summerside, Edmonton
Detached · MLS® E4513235 · RE/MAX Excellence
 📷 43
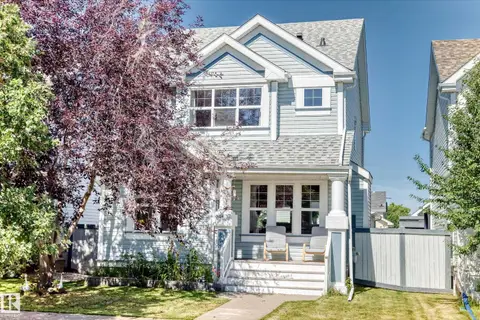
$549,000
6 bd2 ba5 pk1702 ft²
1328 80 ST SW
Summerside, Edmonton
Detached · MLS® E4501637 · smartPRO Realty
 📷 34
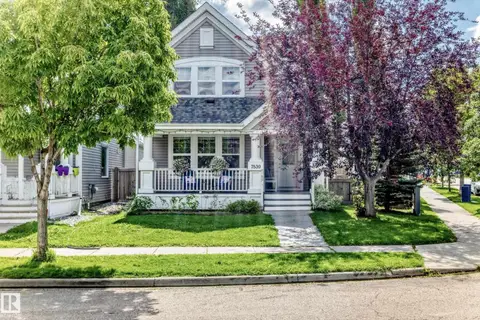
$475,000
4 bd3 ba1344 ft²
7824 14 AV SW
Summerside, Edmonton
Detached · MLS® E4506944 · Royal Lepage Arteam Realty
 📷 55
$475,000
4 bd4 ba1578 ft²
7839 14 AV SW
Summerside, Edmonton
Detached · MLS® E4509798 · MaxWell Devonshire Realty
 📷 45
$474,900
3 bd4 ba1781 ft²
6706 24 AV SW
Summerside, Edmonton
Multiplex
Duplex · MLS® E4504259 · KIC Realty
 📷 42
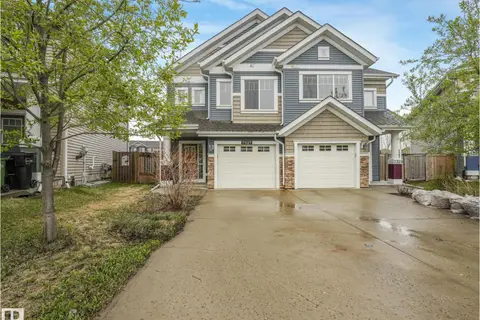
$474,500
3 bd3 ba1400 ft²
6906 23 AV SW
Summerside, Edmonton
Detached · MLS® E4510133 · Century 21 Masters
 📷 72
$469,900
4 bd4 ba1717 ft²
7327 24 AV SW
Summerside, Edmonton
Multiplex
Duplex · MLS® E4488616 · MaxWell Polaris