6725 Sidley Mountain Road
Rock Crk. & Area, Bridesville, BC, V0H1B0
Listed by Century 21 Premier Properties Ltd.
$1,295,000
- 3 bedrooms
- 2 bathrooms
- 9 parking
- 1911 sq ft
Listed 174 days ago · MLS® 10385500
About this home
Sidley Mountain Auto, Business Opportunity! Get excited about this great opportunity to walk into a turn key business. Make it as big or little as you like. Over 900 vehicles ranging in status from parts to quick fix. Hundreds of Thousands of dollars in inventory, multiple environmental awards, and a location you can't beat! 28 acres, with marketable timber. Only 20 min. to Osoyoos and in the Regional District of Kootenay Boundary. This business has been thriving for over 40 years. Vehicles and parts are inventoried and the parts yard is immaculately kept. 45x30 2 bay heated shop with office and storage, multiple out buildings. Enjoy the 3 bed, 2 bath home with a basement and loft. Open concept living with wood features and 4 heat sources. Wood stove, Propane stove, heat pump and electric baseboard. Basement has laundry, storage, cedar sauna and cold room. Don't miss out on this opportunity! (id:66966)
Details
- Type
- Detached
- Size
- 1911 sq ft
- Basement
- Cellar
- Garage
- Garage
- Property tax
- $3,727
- Neighbourhood
- Rock Crk. & Area
- Municipality
- Bridesville
Interior
- Fireplace
- Wood, Gas, Conventional
- Appliances
- Washer, Refrigerator, Dishwasher, Range, Dryer, Microwave
Heating, cooling and services
- Heating
- Heat Pump, Baseboard heaters, Radiant heat, Stove, See remarks, Wood
- Air conditioning
- Heat Pump
- Water and sewer
- Septic tank
Building and exterior
- Year built
- 1965
- Roof
- Asphalt shingle
- Outdoor
- Wood siding
Parking
- Total parking
- 9
- Driveway and parking
- Detached Garage, RV, See Remarks, Heated Garage, Additional Parking
Rooms
| Room | Level | Size | Features |
|---|---|---|---|
| Laundry room | Basement | 7'5'' x 11'4'' | |
| Recreation room | Basement | 22'4'' x 22'7'' | |
| Loft | Second level | 11'5'' x 23'1'' | |
| 2pc Bathroom | Main level | 4'6'' x 5'0'' | |
| Bedroom | Main level | 7'8'' x 11'0'' | |
| Bedroom | Main level | 9'0'' x 11'0'' | |
| 4pc Ensuite bath | Main level | 7'5'' x 7'7'' | |
| Primary Bedroom | Main level | 11'4'' x 15'3'' | |
| Living room | Main level | 12'9'' x 23'0'' | |
| Kitchen | Main level | 7'4'' x 14'4'' | |
| Foyer | Main level | 5'4'' x 9'1'' | |
| Dining room | Main level | 10'9'' x 10'6'' |
Location
Location is approximate. See nearby homes on the map
Listed by Century 21 Premier Properties Ltd..

REALTOR®, REALTORS®, and the REALTOR® logo are certification marks that are owned by REALTOR® Canada Inc. and licensed exclusively to The Canadian Real Estate Association (CREA). These certification marks identify real estate professionals who are members of CREA and who must abide by CREA’s By-Laws, Rules, and the REALTOR® Code. The MLS® trademark and the MLS® logo are owned by CREA and identify the professional real estate services provided by members of CREA.
The information contained on this site is based in whole or in part on information that is provided by members of The Canadian Real Estate Association, who are responsible for its accuracy. CREA reproduces and distributes this information as a service for its members and assumes no responsibility for its accuracy.
Similar homes nearby
See more in Bridesville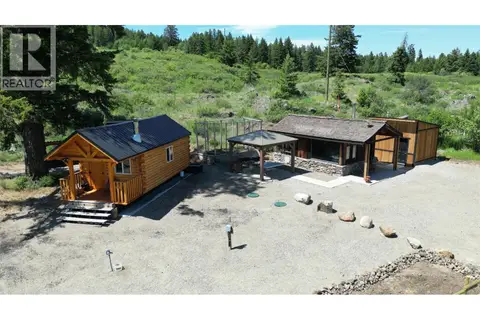 📷 80
$1,239,000
0 bd1 ba10 pk280 ft²
Plan 34365 Rock Creek Bridesville Road Lot# B
Rock Crk. & Area, Bridesville
Detached · MLS® 10373789 · Royal LePage Desert Oasis Rlty
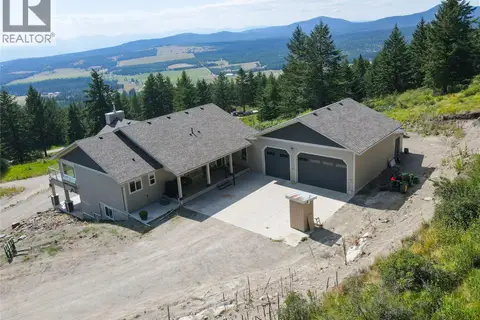 📷 70
$1,199,000
4 bd3 ba3 pk2971 ft²
1415 WOLF WAY Road
Rock Crk. & Area, Bridesville
Detached · MLS® 10395286 · Coldwell Banker Horizon Realty