6704 152A AV NW
Kilkenny, Edmonton, AB, T5C2Y9
Listed by ComFree
$449,000
- 3 bedrooms
- 3 bathrooms
- 1206 sq ft
Listed 6 days ago · MLS® E4513127
About this home
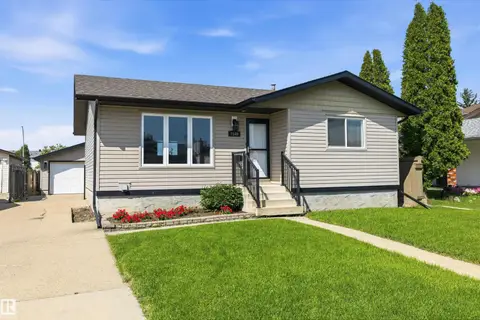
Welcome to this lovingly maintained original-owner bungalow in desirable Kilkenny! This solid 3-bedroom, 2.5-bath home sits on a large pie-shaped lot and has been tastefully updated over the years, The bright main floor features a spacious living room, modern finishes, and a functional kitchen with new appliances, Two cozy bedrooms, and a full bath complete the level. The fully finished basement offers a second full bathroom, large rec area, and built-in sauna—ideal for unwinding. Enjoy the low-maintenance backyard with newer concrete walkways, a custom playhouse, and powered shed/workshop. A new chain-link fence with privacy slats adds style and security. The oversized detached garage provides ample space for vehicles, hobbies, and storage. Located minutes from Londonderry Mall, schools, parks, transit, and with quick access to 66 Street and Anthony Henday, this is a well-built, family-friendly home in a fantastic neighbourhood! (id:66966)
Details
- Type
- Detached
- Style
- Bungalow
- Size
- 1206 sq ft
- Basement
- Finished, Full
- Garage
- Garage
- Neighbourhood
- Kilkenny
- Municipality
- Edmonton
Interior
- Fireplace
- No
- Appliances
- Washer, Refrigerator, Dishwasher, Stove, Dryer, Garage door opener, Garage door opener remote(s)
Heating, cooling and services
- Heating
- Forced air
Building and exterior
- Style
- Bungalow
- Year built
- 1969
Parking
- Driveway and parking
- Detached Garage
Rooms
| Room | Level | Size | Features |
|---|---|---|---|
| Living room | Main level | ||
| Dining room | Main level | ||
| Kitchen | Main level | ||
| Family room | Basement | ||
| Primary Bedroom | Main level | ||
| Bedroom 2 | Main level | ||
| Bedroom 3 | Basement |
Location
Location is approximate. See nearby homes on the map
Listed by ComFree.

REALTOR®, REALTORS®, and the REALTOR® logo are certification marks that are owned by REALTOR® Canada Inc. and licensed exclusively to The Canadian Real Estate Association (CREA). These certification marks identify real estate professionals who are members of CREA and who must abide by CREA’s By-Laws, Rules, and the REALTOR® Code. The MLS® trademark and the MLS® logo are owned by CREA and identify the professional real estate services provided by members of CREA.
The information contained on this site is based in whole or in part on information that is provided by members of The Canadian Real Estate Association, who are responsible for its accuracy. CREA reproduces and distributes this information as a service for its members and assumes no responsibility for its accuracy.
Similar homes nearby
See more in Edmonton 📷 61
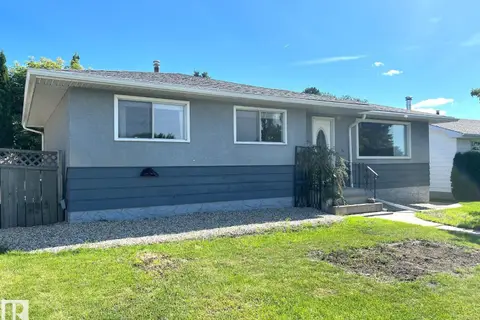
$449,000
5 bd3 ba1209 ft²
14724 73 ST NW
Kilkenny, Edmonton
Detached · MLS® E4509807 · RE/MAX Excellence
 📷 21
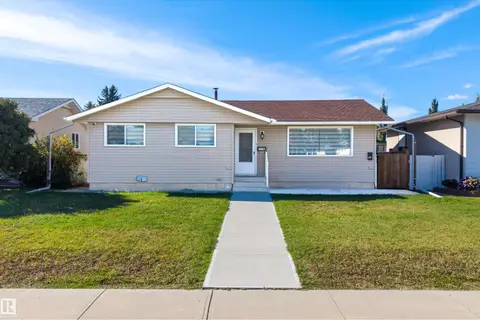
$450,000
5 bd3 ba1144 ft²
15003 81 ST NW
Kilkenny, Edmonton
Detached · MLS® E4506354 · Real Broker
 New
📷 39
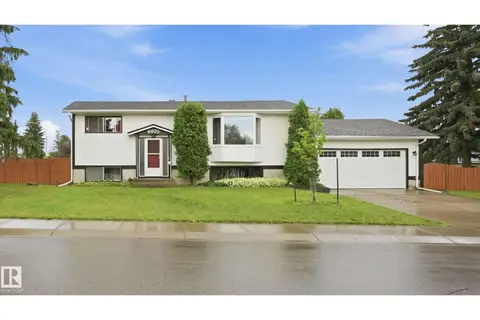
$445,000
6 bd3 ba1238 ft²
15104 74 ST NW
Kilkenny, Edmonton
Detached · MLS® E4513648 · Real Broker
 📷 37
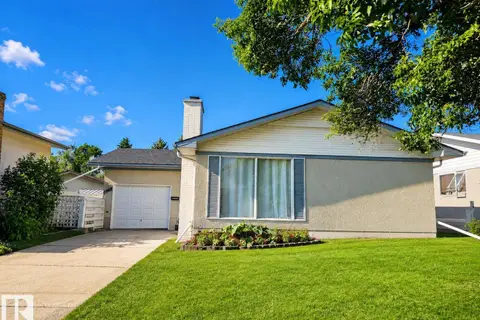
$440,000
4 bd2 ba1093 ft²
6903 151 AV NW
Kilkenny, Edmonton
Detached · MLS® E4501493 · LPT Realty
 📷 25
$419,999
4 bd2 ba1172 ft²
7812 144 AV NW
Kilkenny, Edmonton
Detached · MLS® E4501851 · MaxWell Polaris
 📷 48
$399,900
6 bd3 ba4 pk1400 ft²
7307 152C AV NW
Kilkenny, Edmonton
Detached · MLS® E4510719 · Royal Lepage Arteam Realty
 📷 52
$399,900
4 bd3 ba6 pk1151 ft²
7336 147 AV NW NW
Kilkenny, Edmonton
Detached · MLS® E4512771 · RE/MAX Professionals
 📷 49
$395,000
4 bd2 ba1020 ft²
7540 152C AV NW
Kilkenny, Edmonton
Detached · MLS® E4499202 · Exp Realty