67 Sunrise ESTATES
Assiniboia, SK, S0H0B0
Listed by Century 21 Insight Realty Ltd.
$69,900
- 3 bedrooms
- 2 bathrooms
- 1452 sq ft
Listed 82 days ago · MLS® SK044266
About this home
Located in Sunrise Estates Mobile Home Park in the Town of Assiniboia, this nicely upgraded mobile home sits on a leased lot on the east edge of town. Enjoy the large, covered deck at the side entry, then step inside to a spacious addition that could serve as an office, extra storage, or flexible living space. Recent upgrades include new vinyl windows, a metal roof, vinyl siding with Styrofoam underneath, and replaced water lines. Luxury vinyl tile has been added in the kitchen and dining area, bathroom, hallway, and laundry space. The primary bedroom is located at the front of the home and features a three-piece ensuite, while two additional bedrooms, the laundry area, and a four-piece bathroom are at the back. This move-in-ready home is waiting for its next owners. Come take a look today! (id:66966)
Details
- Type
- Mobile/Trailer
- Style
- Mobile Home
- Size
- 1452 sq ft
- Property tax
- $1,032 (2025)
- Municipality
- Assiniboia
Interior
- Fireplace
- No
- Appliances
- Washer, Refrigerator, Dishwasher, Stove, Storage Shed, Window Coverings
Heating, cooling and services
- Heating
- Forced air, Natural gas
Building and exterior
- Style
- Mobile Home
- Year built
- 1981
Parking
- Driveway and parking
- Parking Space(s), Gravel
Rooms
| Room | Level | Size | Features |
|---|---|---|---|
| Kitchen/Dining room | Main level | 3.66 × 3.44 m (12' × 11'4") | |
| Living room | Main level | 6.1 × 3.96 m (20' × 13') | |
| Primary Bedroom | Main level | 3.66 × 3.2 m (12' × 10'6") | |
| 3pc Ensuite bath | Main level | 1.46 × 1.22 m (4'10" × 4') | |
| Bedroom | Main level | 3.05 × 2.53 m (10' × 8'4") | |
| Bedroom | Main level | 2.74 × 3.08 m (9' × 10'1") | |
| 4pc Bathroom | Main level | 2.16 × 2.13 m (7'1" × 7') | |
| Laundry room | Main level | ||
| Enclosed porch | Main level | 7.62 × 3.38 m (25' × 11'1") |
Location
Location is approximate. See nearby homes on the map
Listed by Century 21 Insight Realty Ltd..

REALTOR®, REALTORS®, and the REALTOR® logo are certification marks that are owned by REALTOR® Canada Inc. and licensed exclusively to The Canadian Real Estate Association (CREA). These certification marks identify real estate professionals who are members of CREA and who must abide by CREA’s By-Laws, Rules, and the REALTOR® Code. The MLS® trademark and the MLS® logo are owned by CREA and identify the professional real estate services provided by members of CREA.
The information contained on this site is based in whole or in part on information that is provided by members of The Canadian Real Estate Association, who are responsible for its accuracy. CREA reproduces and distributes this information as a service for its members and assumes no responsibility for its accuracy.
Similar homes nearby
See more in Assiniboia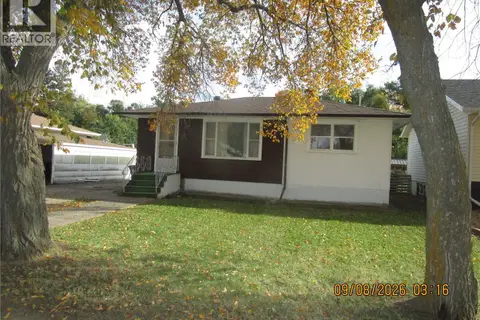 📷 19
$70,000
3 bd2 ba768 ft²
215 DOMINION ROAD
Assiniboia
Detached · MLS® SK051127 · Royal LePage® Landmart
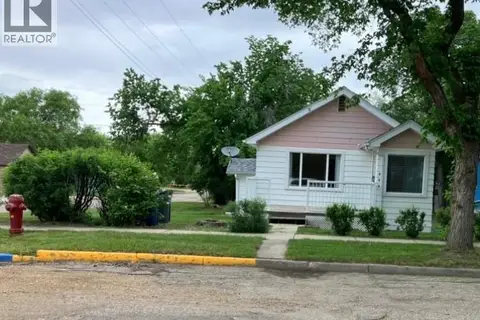 📷 27
$79,900
2 bd1 ba779 ft²
230 6TH AVENUE W
Assiniboia
Detached · MLS® SK043930 · Century 21 Insight Realty Ltd.
 📷 21
$57,700
3 bd1 ba1016 ft²
25 Sunrise ESTATES
Assiniboia
Mobile/Trailer · MLS® SK041686 · Century 21 Insight Realty Ltd.