67 S HUNTER Drive S
Port Rowan, Port Rowan, N0E1M0
Listed by Peak Peninsula Realty Inc.
$724,900
- 2 bedrooms
- 2 bathrooms
- 3 parking
- 1498 sq ft
Listed 111 days ago · MLS® 40843708
About this home
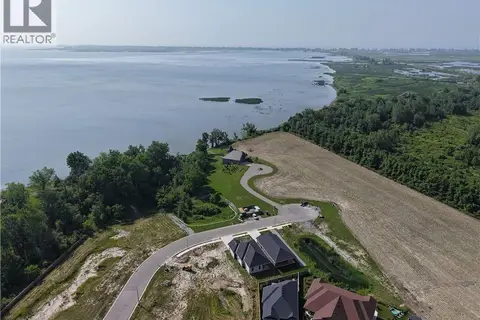
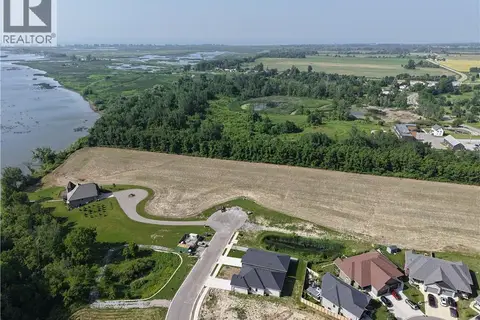
Here’s your chance to be the very first owner of a brand-new build! This 2-bedroom, 2-bathroom home is crafted with today’s lifestyle in mind: open-concept living, a stylish kitchen with island, quartz countertops, and seamless flow to the backyard for entertaining. Living room with tray ceiling and fireplace. Main-floor primary bedroom with a walk in closet and an en suite bath. With a full basement ready for finishing and an attached 1.5 car garage, this home is built for both comfort and practicality. In the sought after Ducks Landing subdivision on the shore of Lake Erie! Walking distance to the town amenities of Port Rowan. Minutes to the sandy beaches of Long Point and Turkey Point! Secure your opportunity to own new construction in a growing community before it’s complete! (id:66966)
Details
- Type
- Detached
- Style
- Bungalow
- Size
- 1498 sq ft
- Basement
- Unfinished, Full
- Garage
- Garage
- Neighbourhood
- Port Rowan
- Municipality
- Port Rowan
Interior
- Bedrooms
- 2 above ground
- Fireplace
- No
- Appliances
- Refrigerator, Gas stove(s), Dishwasher, Central Vacuum - Roughed In, Microwave Built-in
Heating, cooling and services
- Heating
- Forced air, Natural gas
- Air conditioning
- Central air conditioning
- Water and sewer
- Municipal sewage system
Building and exterior
- Style
- Bungalow
- Year built
- 2026
- Outdoor
- Concrete, Brick
Parking
- Total parking
- 3
- Driveway and parking
- Attached Garage
Rooms
| Room | Level | Size | Features |
|---|---|---|---|
| Laundry room | Main level | 5'1'' x 7'1'' | |
| 4pc Bathroom | Main level | ||
| 3pc Bathroom | Main level | ||
| Bedroom | Main level | 12'0'' x 11'6'' | |
| Primary Bedroom | Main level | 13'3'' x 13'11'' | |
| Kitchen | Main level | 12'0'' x 18'9'' | |
| Living room | Main level | 14'4'' x 18'1'' |
Location
Location is approximate. See nearby homes on the map
Listed by Peak Peninsula Realty Inc..

REALTOR®, REALTORS®, and the REALTOR® logo are certification marks that are owned by REALTOR® Canada Inc. and licensed exclusively to The Canadian Real Estate Association (CREA). These certification marks identify real estate professionals who are members of CREA and who must abide by CREA’s By-Laws, Rules, and the REALTOR® Code. The MLS® trademark and the MLS® logo are owned by CREA and identify the professional real estate services provided by members of CREA.
The information contained on this site is based in whole or in part on information that is provided by members of The Canadian Real Estate Association, who are responsible for its accuracy. CREA reproduces and distributes this information as a service for its members and assumes no responsibility for its accuracy.
Similar homes nearby
See more in Port Rowan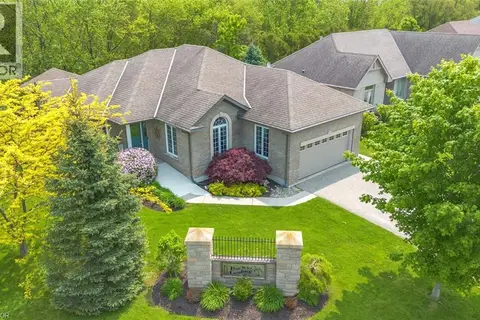 📷 44
$729,900
2+1 bd3 ba6 pk2417 ft²
2 HUNTER Drive S
Port Rowan, Port Rowan
Ravine lot
Detached · MLS® 40867307 · Peak Peninsula Realty Inc.
 📷 43
$715,000
4 bd3 ba6 pk2077 ft²
100 BACKUS Drive
Port Rowan, Port Rowan
Detached · MLS® 40844706 · Peak Peninsula Realty Inc.
 📷 23
$699,000
2 bd2 ba5 pk1439 ft²
71 HUNTER Drive S
Port Rowan, Port Rowan
Detached · MLS® 40843709 · Peak Peninsula Realty Inc.
 📷 42
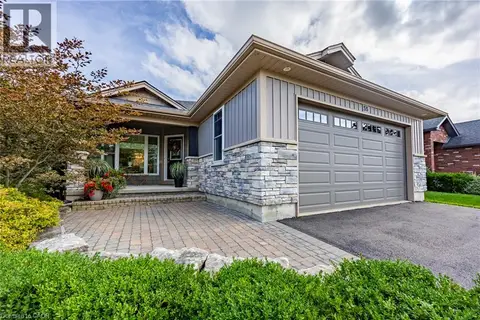
$699,000
2+1 bd2 ba6 pk1872 ft²
55 BACKUS Drive
Port Rowan, Port Rowan
Detached · MLS® 40865659 · Peak Peninsula Realty Inc.
 📷 41
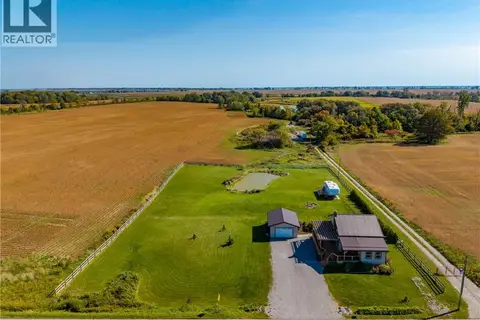
$698,000
3 bd2 ba5 pk1267 ft²
2936 LAKESHORE Road
Port Rowan, Port Rowan
Detached · MLS® 40870058 · Peak Peninsula Realty Inc.
 📷 41
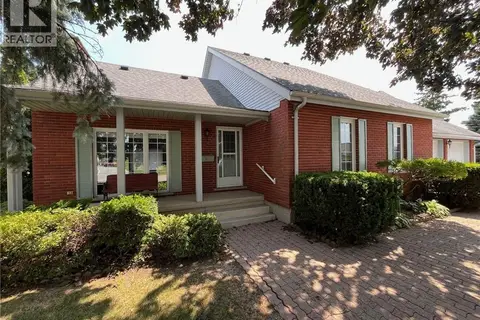
$675,000
3 bd3 ba5 pk1666 ft²
23 BACKUS Drive
Port Rowan, Port Rowan
Detached · MLS® 40797017 · Peak Peninsula Realty Inc.
 📷 3
$675,000
0 bd1 ba4 pk1400 ft²
51 HUNTER Drive
Port Rowan, Port Rowan
Detached · MLS® 40857292 · Peak Peninsula Realty Inc.
 📷 3
$775,000
0 bd2 ba4 pk1400 ft²
50 HUNTER Drive S
Port Rowan, Port Rowan
Ravine lot
Detached · MLS® 40857293 · Peak Peninsula Realty Inc.