67 DELONG Drive
Norwich Town, Norwich, N0J1P0
Listed by Royal LePage Action Realty
$599,900
- 2+1 bedrooms
- 3 bathrooms
- 4 parking
- 2567 sq ft
Listed 62 days ago · MLS® 40857132
About this home
Tucked into the quiet, tree-lined streets of Norwich, one of Oxford County's best-kept secrets, this brick and vinyl bungalow has been owned and cared for by the same family since it was built in 2009. Norwich brings you friendly neighbours, local shops, and that small-town pace of life people drive past every day wishing they had, all while staying close to London, Woodstock, Brantford, and the GTA whenever you need them. Step inside and the main floor does all the heavy lifting. Two bedrooms and two full baths make up easy one-floor living, including a generous primary suite with a walk-in closet and a private ensuite, all flowing naturally from room to room with a layout that just makes sense whether you're downsizing or settling in for the long run. Downstairs, the fully finished basement adds a third bedroom, a third bathroom, and a large rec room ready for movie nights, a home gym, or whatever your life calls for right now, plus real storage space that matters more than people admit. A double attached garage and parking for four round out this quiet, well cared for property. (id:66966)
Details
- Type
- Detached
- Style
- Bungalow
- Size
- 2567 sq ft
- Basement
- Finished, Full
- Garage
- Garage
- Property tax
- $3,741
- Neighbourhood
- Norwich Town
- Municipality
- Norwich
Interior
- Bedrooms
- 2 above ground + 1 below
- Fireplace
- No
- Appliances
- Washer, Refrigerator, Dishwasher, Stove, Dryer, Freezer, Window Coverings
Heating, cooling and services
- Heating
- Forced air, Natural gas
- Air conditioning
- Central air conditioning
- Water and sewer
- Municipal sewage system
Building and exterior
- Style
- Bungalow
- Year built
- 2009
- Foundation
- Poured Concrete
- Outdoor
- Brick, Vinyl siding
Parking
- Total parking
- 4
- Driveway and parking
- Attached Garage
Rooms
| Room | Level | Size | Features |
|---|---|---|---|
| 3pc Bathroom | Basement | ||
| Family room | Basement | 20'0'' x 28'10'' | |
| Storage | Basement | 22'2'' x 39'1'' | |
| Bedroom | Basement | 15'0'' x 9'11'' | |
| 3pc Ensuite bath | Main level | ||
| Primary Bedroom | Main level | 10'0'' x 13'8'' | |
| Bedroom | Main level | 10'7'' x 10'0'' | |
| 4pc Bathroom | Main level | ||
| Kitchen | Main level | 11'9'' x 10'0'' | |
| Dinette | Main level | 5'5'' x 9'6'' | |
| Dining room | Main level | 11'8'' x 9'11'' | |
| Living room | Main level | 15'10'' x 10'11'' |
Location
Location is approximate. See nearby homes on the map
Listed by Royal LePage Action Realty.

REALTOR®, REALTORS®, and the REALTOR® logo are certification marks that are owned by REALTOR® Canada Inc. and licensed exclusively to The Canadian Real Estate Association (CREA). These certification marks identify real estate professionals who are members of CREA and who must abide by CREA’s By-Laws, Rules, and the REALTOR® Code. The MLS® trademark and the MLS® logo are owned by CREA and identify the professional real estate services provided by members of CREA.
The information contained on this site is based in whole or in part on information that is provided by members of The Canadian Real Estate Association, who are responsible for its accuracy. CREA reproduces and distributes this information as a service for its members and assumes no responsibility for its accuracy.
Similar homes nearby
See more in Norwich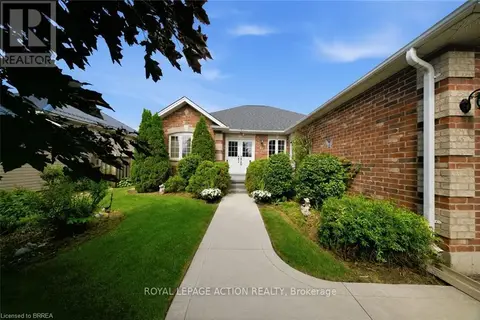 📷 38
$599,900
3 bd3 ba4 pk
67 DELONG DRIVE
Norwich Town, Norwich
Detached · MLS® X13699866 · ROYAL LEPAGE ACTION REALTY
 📷 48
$599,900
2+1 bd2 ba6 pk2175 ft²
52 VICTORIA Street
Norwich Town, Norwich
Detached · MLS® 40866113 · Re/Max Escarpment Realty Inc.
 📷 30
$599,800
2 bd2 ba5 pk
87 IRVING DRIVE
Norwich Town, Norwich
Detached · MLS® X13814960 · Royal Lepage R.E. Wood Realty Brokerage
 📷 50
$625,000
4 bd2 ba3 pk2500 ft²
14 ELGIN Street W
Norwich Town, Norwich
Pool
Detached · MLS® 40869512 · LPT Realty
 📷 43
$625,000
4 bd2 ba3 pk
14 ELGIN STREET W
Norwich Town, Norwich
Pool
Detached · MLS® X13881228 · Royal Lepage Triland Realty Brokerage
 📷 30
$565,000
4 bd3 ba8 pk
14 COOK STREET
Norwich Town, Norwich
Detached · MLS® X13822776 · Royal Lepage Triland Realty Brokerage
 📷 18
$639,000
Reduced $10,000 (↓ 2%)
≈ $2,798/mo mortgage · 20% down
1 bd2 ba7 pk700-1100 ft²
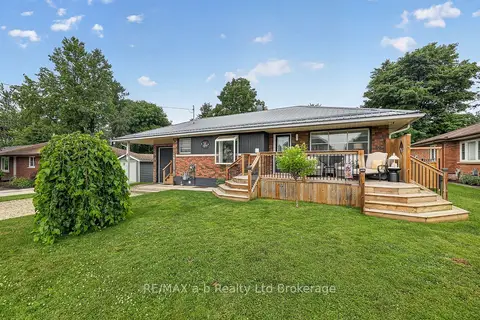
5 George Street
Norwich Town, Norwich
Detached · MLS® X13565060 · RE/MAX a-b Realty Ltd Brokerage
 📷 33
$649,900
3+1 bd2 ba6 pk
9 POLLARD STREET
Norwich Town, Norwich
Detached · MLS® X13865470 · Royal Lepage R.E. Wood Realty Brokerage