6633 Park Drive Unit# 5
Oliver, Oliver, BC, V0H1T4
Listed by Royal LePage South Country
$128,000
- 2 bedrooms
- 1 bathrooms
- 2 parking
- 992 sq ft
Listed 117 days ago · MLS® 10392858
About this home
PRICED TO SELL!!! Welcome to this 2 bedroom, 1 bathroom home in Green Acres MHP — a cute and cozy space with a welcoming, comfortable feel. The home offers a large backyard, providing plenty of room to relax, garden, or enjoy outdoor living. With our mild climate, the yard can be enjoyed for much of the year, making it a great extension of the living space. Green Acres is a 55+ community located close to the golf course. 1 pet, 18 inches at the shoulder and up to 30lbs, is permitted with park approval. The pad rental is $620 per month and includes water, sewer, garbage, recycling, snow removal, and park management, helping to keep monthly costs predictable. This is a great opportunity for someone looking to put their own touches on a home and enjoy affordable living in a well-located adult community. Probate is complete and quick possession is available. (id:66966)
Details
- Type
- Mobile/Trailer
- Size
- 992 sq ft
- Property tax
- $238
- Maintenance fee
- $620/month
- Neighbourhood
- Oliver
- Municipality
- Oliver
Interior
- Fireplace
- Free Standing Metal
- Appliances
- Washer, Refrigerator, Dishwasher, Range, Dryer, Microwave, Water Heater - Electric
Heating, cooling and services
- Heating
- Forced air, Electric, See remarks
- Air conditioning
- See Remarks
- Water and sewer
- Municipal sewage system
Building and exterior
- Year built
- 1973
- Roof
- Asphalt shingle
- Outdoor
- Vinyl siding
Parking
- Total parking
- 2
Rooms
| Room | Level | Size | Features |
|---|---|---|---|
| Mud room | Main level | 2'4'' x 3'6'' | |
| 5pc Bathroom | Main level | ||
| Bedroom | Main level | 11'5'' x 11'5'' | |
| Primary Bedroom | Main level | 8'11'' x 11'11'' | |
| Dining room | Main level | 12'11'' x 12' | |
| Living room | Main level | 12'1'' x 11'2'' | |
| Kitchen | Main level | 12'1'' x 11'2'' |
Location
Location is approximate. See nearby homes on the map
Listed by Royal LePage South Country.

REALTOR®, REALTORS®, and the REALTOR® logo are certification marks that are owned by REALTOR® Canada Inc. and licensed exclusively to The Canadian Real Estate Association (CREA). These certification marks identify real estate professionals who are members of CREA and who must abide by CREA’s By-Laws, Rules, and the REALTOR® Code. The MLS® trademark and the MLS® logo are owned by CREA and identify the professional real estate services provided by members of CREA.
The information contained on this site is based in whole or in part on information that is provided by members of The Canadian Real Estate Association, who are responsible for its accuracy. CREA reproduces and distributes this information as a service for its members and assumes no responsibility for its accuracy.
Similar homes nearby
See more in Oliver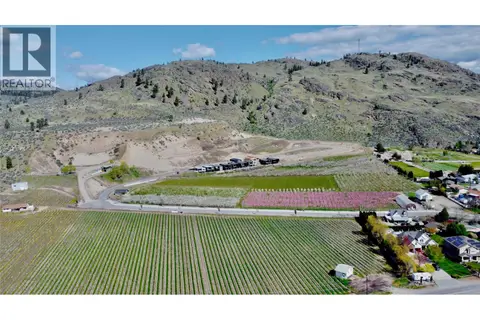 📷 8
$134,900
1210 Copper Road
Oliver, Oliver
Vacant Land · MLS® 10403527 · RE/MAX Wine Capital Realty
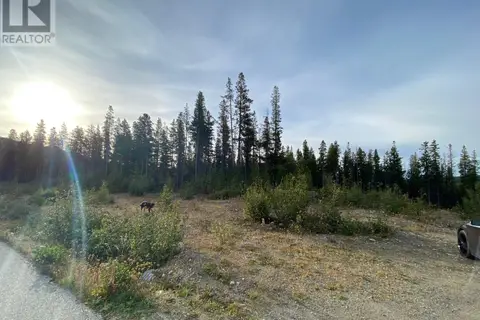 📷 8
$119,000
19 Buck Road
Oliver Rural, Oliver
Vacant Land · MLS® 10314419 · Coldwell Banker Horizon Realty