6619 97A Highway N
Enderby / Grindrod, Enderby, BC, V0E1V3
Listed by Real Broker B.C. Ltd
$1,990,000
- 5 bedrooms
- 2 bathrooms
- 20 parking
- 2444 sq ft
Listed 34 days ago · MLS® 10400578
About this home
Welcome to your private 12 acre oasis with 5 bedroom 2 bath home, double detached garage, new 40X60 shop with office, and exceptional views of the adjacent farm land and Enderby cliffs. The home is substantially set back from the road and nestled in the mature willow trees along side the free flowing creek central to the 12 flat acres of productive soil. The 2400+ square foot home is clean and spacious with 5 bedrooms, including one on the main level, and 2 full bathrooms. The open concept main floor and living room seamlessly connects to a covered deck, offering picturesque views of the meticulously landscaped backyard. The recently added dream shop has XL overhead doors with motors, 2400 sq ft main space with high ceilings, bonus 12X30 Office, plus 12X30 and 60X30 Lean-To's on either side. Immerse yourself in this serene property and enjoy the convenience of a central location with convenient highway access. The mountain and valley views highlighted by the Enderby Cliffs create a feeling that you have to experience for yourself. The property is fully fenced, comes with 2 water licenses, falls within the Agricultural Land Reserve (ALR), and is Zoned NU/A/MR. The possibilities are endless, use the property as is or create your own vision, this is a must see! (id:66966)
Details
- Type
- Detached
- Size
- 2444 sq ft
- Garage
- Garage
- Property tax
- $3,293
- Neighbourhood
- Enderby / Grindrod
- Municipality
- Enderby
Interior
- Fireplace
- No
Heating, cooling and services
- Heating
- Baseboard heaters
- Water and sewer
- Septic tank
Building and exterior
- Year built
- 1940
Parking
- Total parking
- 20
- Driveway and parking
- Detached Garage, Carport, RV, Oversize
Rooms
| Room | Level | Size | Features |
|---|---|---|---|
| Full bathroom | Second level | 10' x 8' | |
| Primary Bedroom | Main level | 12' x 14' | |
| Bedroom | Second level | 13' x 13' | |
| Bedroom | Second level | 12' x 10' | |
| Bedroom | Second level | 11' x 13' | |
| Kitchen | Main level | 14' x 10' | |
| Full bathroom | Main level | 7' x 9' | |
| Dining room | Main level | 19' x 23' | |
| Bedroom | Second level | 13' x 11' | |
| Living room | Main level | 15' x 20' |
Location
Location is approximate. See nearby homes on the map
Listed by Real Broker B.C. Ltd.

REALTOR®, REALTORS®, and the REALTOR® logo are certification marks that are owned by REALTOR® Canada Inc. and licensed exclusively to The Canadian Real Estate Association (CREA). These certification marks identify real estate professionals who are members of CREA and who must abide by CREA’s By-Laws, Rules, and the REALTOR® Code. The MLS® trademark and the MLS® logo are owned by CREA and identify the professional real estate services provided by members of CREA.
The information contained on this site is based in whole or in part on information that is provided by members of The Canadian Real Estate Association, who are responsible for its accuracy. CREA reproduces and distributes this information as a service for its members and assumes no responsibility for its accuracy.
Similar homes nearby
See more in Enderby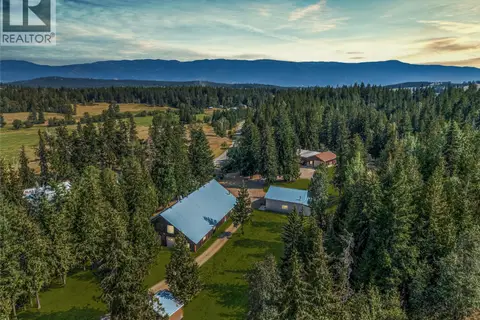 📷 99
$2,200,000
4 bd3 ba20 pk2753 ft²
2280 Deep Creek Road
Enderby / Grindrod, Enderby
Detached · MLS® 10397739 · Real Broker B.C. Ltd
 📷 42
$1,675,000
3 bd2 ba2625 ft²
270 Brash-Allen Road
Enderby / Grindrod, Enderby
Detached · MLS® 10387505 · eXp Realty (Kelowna)