66 WILLOWDALE PL NW
Ormsby Place, Edmonton, AB, T5T1Z4
Listed by Exp Realty
$229,900
- 4 bedrooms
- 3 bathrooms
- 1025 sq ft
Listed 37 days ago · MLS® E4508687
About this home
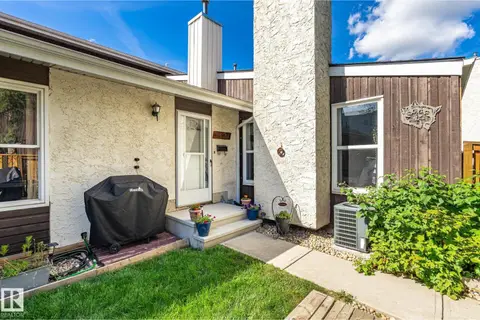
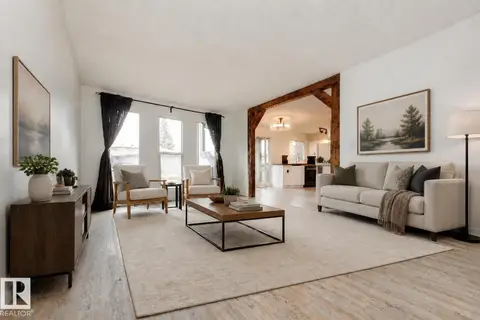
Welcome to 66 Willowdale Place in desirable Ormsby Place! This move-in-ready home offers the space, updates and versatility today’s buyers are looking for. With over 1400 sq ft of liveable space, step inside to a bright, spacious living room with modern vinyl plank flooring throughout the main level. The beautifully updated kitchen offers a clean, contemporary feel with plenty of room for everyday living and entertaining. With 4 bedrooms + den, 2.5 bathrooms and a fully finished basement, there’s room for the whole family. Upstairs features 3 comfortable bedrooms and a full bathroom. Downstairs, the finished basement adds even more usable space with a 4th bedroom, den, 3-piece bathroom and additional living space. Located in the established community of Ormsby Place, close to schools, parks, shopping, transit and major routes. Move in, unpack and enjoy. This is one you’ll want to see! (id:66966)
Details
- Type
- Condo Townhouse
- Size
- 1025 sq ft
- Basement
- Finished, Full
- Maintenance fee
- $409/month
- Neighbourhood
- Ormsby Place
- Municipality
- Edmonton
Interior
- Fireplace
- No
- Appliances
- Washer, Refrigerator, Dishwasher, Stove, Dryer, Hood Fan
Heating, cooling and services
- Heating
- Forced air
Building and exterior
- Year built
- 1976
Parking
- Driveway and parking
- Stall
Condo
- Monthly fee
- $409
- Fee includes
- Exterior Maintenance, Property Management, Insurance, Other, See Remarks
Rooms
| Room | Level | Size | Features |
|---|---|---|---|
| Living room | Main level | ||
| Dining room | Main level | ||
| Kitchen | Main level | ||
| Den | Basement | ||
| Primary Bedroom | Upper Level | ||
| Bedroom 2 | Upper Level | ||
| Bedroom 3 | Upper Level | ||
| Bedroom 4 | Basement |
Location
Location is approximate. See nearby homes on the map
Listed by Exp Realty.

REALTOR®, REALTORS®, and the REALTOR® logo are certification marks that are owned by REALTOR® Canada Inc. and licensed exclusively to The Canadian Real Estate Association (CREA). These certification marks identify real estate professionals who are members of CREA and who must abide by CREA’s By-Laws, Rules, and the REALTOR® Code. The MLS® trademark and the MLS® logo are owned by CREA and identify the professional real estate services provided by members of CREA.
The information contained on this site is based in whole or in part on information that is provided by members of The Canadian Real Estate Association, who are responsible for its accuracy. CREA reproduces and distributes this information as a service for its members and assumes no responsibility for its accuracy.
Similar homes nearby
See more in Edmonton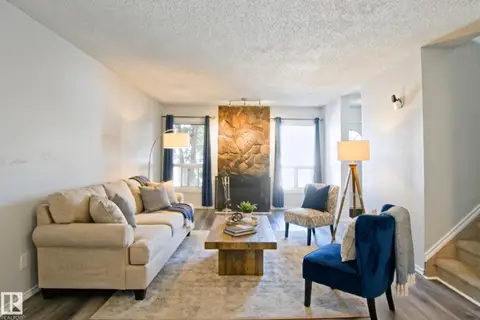 📷 18
$219,999
3 bd3 ba1093 ft²
6356 184 ST NW NW
Ormsby Place, Edmonton
Condo Townhouse · MLS® E4505402 · Zolo Realty
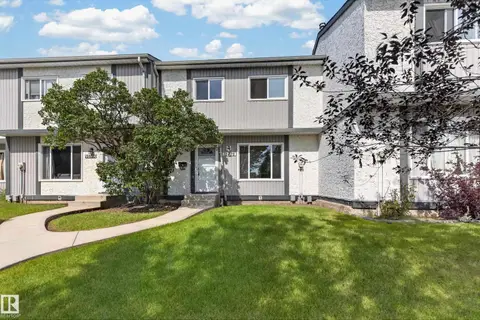 📷 26
$219,000
3 bd1 ba1 pk976 ft²
18478 62B AV NW
Ormsby Place, Edmonton
Condo Townhouse · MLS® E4505505 · RE/MAX Excellence
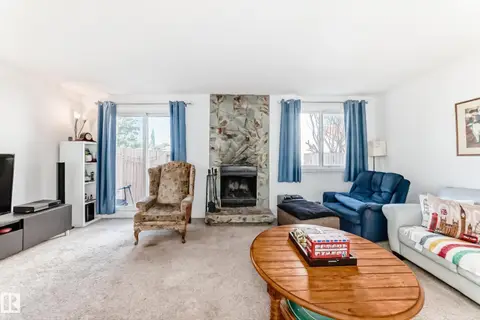 📷 53
$214,885
3 bd2 ba982 ft²
18611 66 AV NW
Ormsby Place, Edmonton
Condo Townhouse · MLS® E4485527 · REMAX River City
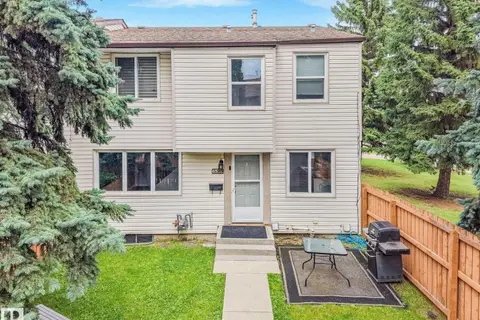 📷 63
$205,000
3 bd2 ba1054 ft²
6552 178 ST NW
Ormsby Place, Edmonton
Condo Townhouse · MLS® E4507329 · REMAX River City
 📷 56
$200,000
2 bd1 ba2 pk854 ft²
6522 184 ST NW
Ormsby Place, Edmonton
Condo Townhouse · MLS® E4506534 · Royal Lepage Summit Realty
 📷 31
$192,000
2 bd1 ba1 pk546 ft²
6431 180 ST NW
Ormsby Place, Edmonton
Condo Townhouse · MLS® E4512041 · Real Broker
 📷 34
$269,000
3 bd2 ba1 pk993 ft²
84 willowdale place NW
Ormsby Place, Edmonton
Condo Townhouse · MLS® E4500413 · Sable Realty
 📷 37
$189,000
3 bd1 ba575 ft²
6451 180 ST NW
Ormsby Place, Edmonton
Condo Townhouse · MLS® E4512468 · Schmidt Realty Group Inc