66 QUEEN Street S Unit# Front Unit
Thorold Downtown, Thorold, L2V3N5
Listed by RE/MAX Escarpment Realty Inc.
$1,900/mo
- 3 bedrooms
- 1 bathrooms
- 2 parking
- 1032 sq ft
Listed 78 days ago · MLS® 40853123
About this home
Welcome to your next home! This charming front unit at 66 Queen Street South in Thorold offers the perfect blend of comfort and convenience. Featuring 3 bedrooms, a 4 piece bathroom, kitchen including in-suite laundry, complete with living and dining room to entertain family and friends. This unit could be ideal for professionals, couples, or even small families. Located in a great central area close to amenities, schools, and transit. (id:66966)
Details
- Type
- Detached
- Size
- 1032 sq ft
- Basement
- None
- Neighbourhood
- Thorold Downtown
- Municipality
- Thorold
- Rent increase limit
- Depends on when the unit was first lived in: before Nov. 15, 2018 it’s covered by Ontario’s yearly limit (2.1% in 2026); after, there’s no cap.
Interior
- Bedrooms
- 3 above ground
- Fireplace
- No
- Appliances
- Washer, Refrigerator, Stove, Dryer
Heating, cooling and services
- Heating
- Forced air, Natural gas
- Air conditioning
- Central air conditioning
- Water and sewer
- Municipal sewage system
Building and exterior
- Outdoor
- Stone, Vinyl siding
Parking
- Total parking
- 2
Rooms
| Room | Level | Size | Features |
|---|---|---|---|
| 4pc Bathroom | Main level | 6'11'' x 7'8'' | |
| Bedroom | Main level | 8'9'' x 9'2'' | |
| Bedroom | Main level | 8'9'' x 11'1'' | |
| Primary Bedroom | Main level | 11'0'' x 11'1'' | |
| Kitchen | Main level | 15'5'' x 12'4'' | |
| Dining room | Main level | 11'10'' x 12'4'' | |
| Living room | Main level | 14'5'' x 12'5'' |
Location
Location is approximate. See nearby homes on the map
Listed by RE/MAX Escarpment Realty Inc..

REALTOR®, REALTORS®, and the REALTOR® logo are certification marks that are owned by REALTOR® Canada Inc. and licensed exclusively to The Canadian Real Estate Association (CREA). These certification marks identify real estate professionals who are members of CREA and who must abide by CREA’s By-Laws, Rules, and the REALTOR® Code. The MLS® trademark and the MLS® logo are owned by CREA and identify the professional real estate services provided by members of CREA.
The information contained on this site is based in whole or in part on information that is provided by members of The Canadian Real Estate Association, who are responsible for its accuracy. CREA reproduces and distributes this information as a service for its members and assumes no responsibility for its accuracy.
Similar homes nearby
See more in Thorold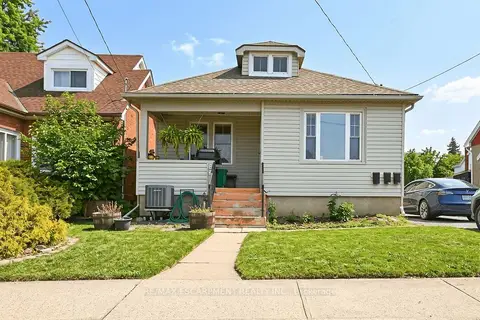 📷 12🎥 Tour
$1,900/mo
3 bd1 ba2 pk700-1100 ft²
66 Queen Street S Front
557 - Thorold Downtown, Thorold
School 3 min walkPark nearby
Detached · MLS® X13635518 · RE/MAX ESCARPMENT REALTY INC.
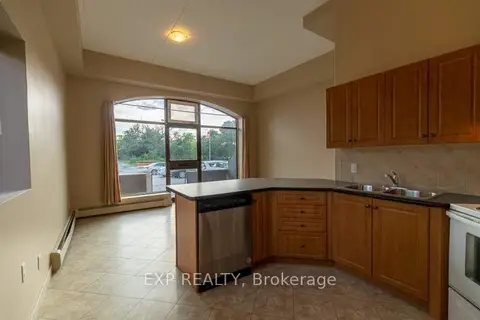 📷 3🎥 Tour
$1,899/mo
2 bd1 ba1 pk700-1100 ft²
40 Front Street N
557 - Thorold Downtown, Thorold
MultiplexSchool 6 min walk
Multiplex · MLS® X13411560 · EXP REALTY
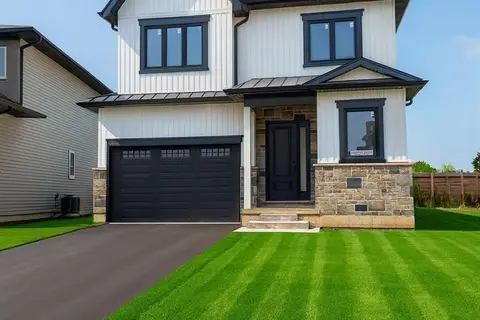 📷 15
$1,950/mo
0+3 bd1 ba3130 ft²
132 HODGKINS Avenue Unit# LOWER
Allanburg/Thorold South, Thorold
Detached · MLS® 40854881 · Royal LePage State Realty Inc.
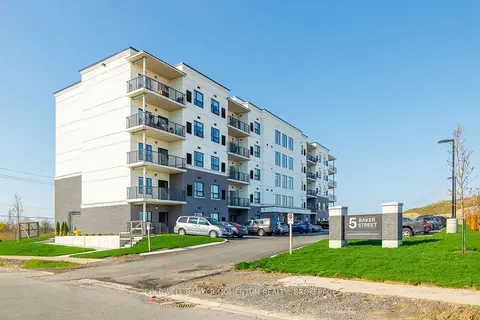 📷 23🎥 Tour
$1,849/mo
2 bd1 ba1 pk700-1100 ft²
5 Baker Street 505
557 - Thorold Downtown, Thorold
MultiplexSchool 10 min walk
Multiplex · MLS® X13845348 · COLDWELL BANKER MOMENTUM REALTY, BROKERAGE
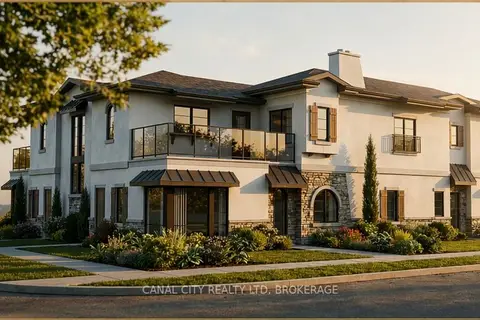
$1,995/mo
1 bd1 ba1 pk< 700 ft²
22 Cunningham Street 1A
557 - Thorold Downtown, Thorold
School 4 min walkPark nearby
Other · MLS® X13705306 · CANAL CITY REALTY LTD, BROKERAGE
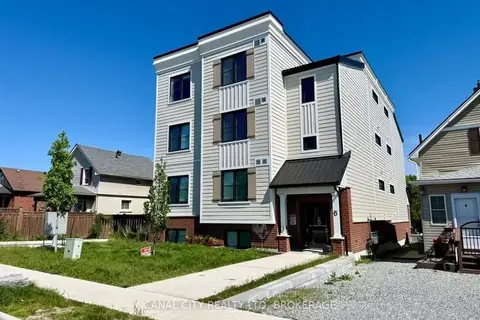 📷 17
$2,000/mo
2 bd1 ba1 pk700-1100 ft²
6 Ann Street 4
557 - Thorold Downtown, Thorold
School 5 min walk
Other · MLS® X13838138 · CANAL CITY REALTY LTD, BROKERAGE
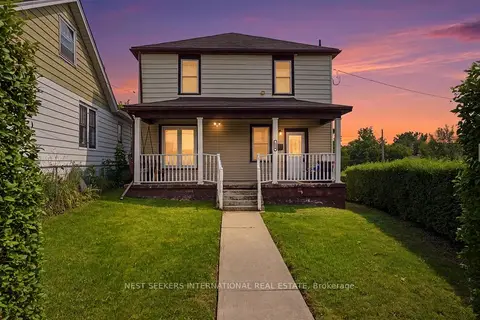 📷 41
$2,000/mo
3 bd2 ba2 pk1100-1500 ft²
154 Niagara Falls Road
556 - Allanburg/Thorold South, Thorold
Basement suitePark nearby
Detached · MLS® X13839124 · NEST SEEKERS INTERNATIONAL REAL ESTATE
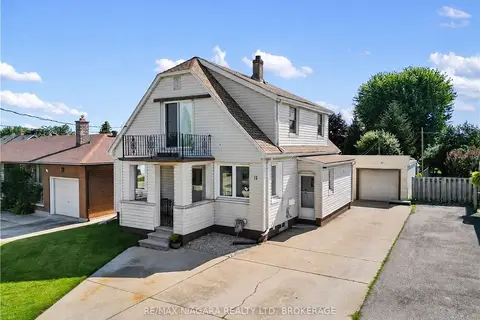 📷 18
$1,800/mo
2 bd1 ba1 pk< 700 ft²
12 West Street S UPPER
557 - Thorold Downtown, Thorold
School 4 min walk
Detached · MLS® X13839312 · RE/MAX NIAGARA REALTY LTD, BROKERAGE