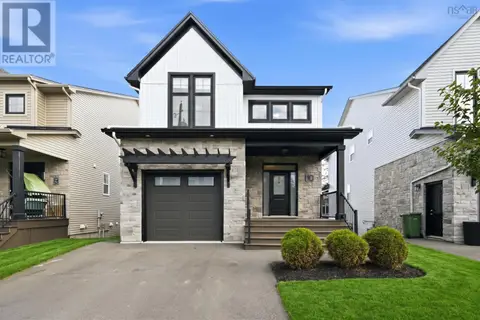
66 Innsbrook Way
Bedford, Bedford, NS, B4B0X6
Listed by EXP Realty of Canada Inc.
$969,900
- 3+1 bedrooms
- 4 bathrooms
- 3353 sq ft
Listed 211 days ago · MLS® 202605345
About this home
Welcome to 66 Innsbrook Way in the most sought-after the parks of West Bedford. Located in a quiet street with walking distance to West Bedford School. This home is designed with utmost attention to detail and fully loaded with many upgrades such as: oversize windows for bright rooms, tempered glass stair railing in foyer, fully ducted heat-pump with natural gas backup, oversized central island and a large walk-in pantry. Drive way upgraded to exposed aggregates, and a full width composite deck equipped with a natural gas BBQ port. Each level has a ceiling mounted WIFI booster, heated garage with EV charger rough in. The spa-like primary ensuite has been upgraded with in-floor heating, and the home is Energuide certified. This home is meticulously maintained by the owner, dont miss the chance to own this rare found home. (id:66966)
Details
- Type
- Detached
- Size
- 3353 sq ft
- Garage
- Garage
- Neighbourhood
- Bedford
- Municipality
- Bedford
Interior
- Bedrooms
- 3 above ground + 1 below
- Fireplace
- Yes
- Appliances
- Washer, Refrigerator, Gas stove(s), Dishwasher, Range, Dryer, Microwave
- Flooring
- Hardwood, Laminate, Ceramic Tile
Heating, cooling and services
- Heating
- Heat Pump, In Floor Heating, Electric, Natural gas
- Air conditioning
- Heat Pump
- Water and sewer
- Municipal sewage system
Building and exterior
- Year built
- 2020
- Foundation
- Poured Concrete
- Outdoor
- Stone, Vinyl
Parking
- Driveway and parking
- Garage, Exposed Aggregate, Electric Vehicle Charging Station(s)
Rooms
| Room | Level | Size | Features |
|---|---|---|---|
| Foyer | Lower level | 10.6x7.7 | |
| Living room | Second level | 20.3x23.5 | |
| Family room | Second level | 14.9x15.9 | |
| 2pc Bathroom | Second level | 2pc | |
| Kitchen | Second level | 12.5x15.9 | |
| Primary Bedroom | Third level | 15.4x16.3 | |
| 5pc Ensuite bath | Third level | 5pc | |
| Bedroom | Third level | 11.5x15.3 | |
| Bedroom | Third level | 16.1x12.8 | |
| 4pc Bathroom | Third level | 4pc | |
| Laundry room | Third level | 9.9x6.1 | |
| Bedroom | Lower level | 11.1x14.4 | |
| Recreational, Games room | Lower level | 14.8x14.4 | |
| 4pc Bathroom | Lower level | 4pc |
Location
Location is approximate. See nearby homes on the map
Listed by EXP Realty of Canada Inc..

REALTOR®, REALTORS®, and the REALTOR® logo are certification marks that are owned by REALTOR® Canada Inc. and licensed exclusively to The Canadian Real Estate Association (CREA). These certification marks identify real estate professionals who are members of CREA and who must abide by CREA’s By-Laws, Rules, and the REALTOR® Code. The MLS® trademark and the MLS® logo are owned by CREA and identify the professional real estate services provided by members of CREA.
The information contained on this site is based in whole or in part on information that is provided by members of The Canadian Real Estate Association, who are responsible for its accuracy. CREA reproduces and distributes this information as a service for its members and assumes no responsibility for its accuracy.
Similar homes nearby
See more in Bedford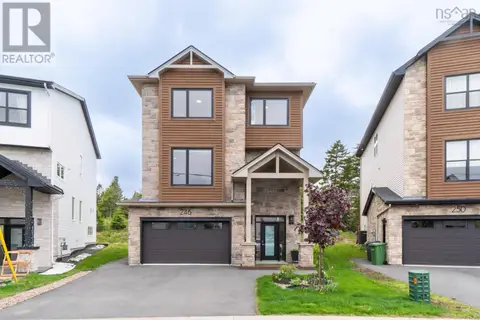 📷 47
$966,000
4+1 bd4 ba3103 ft²
246 Talus Avenue
Bedford, Bedford
Detached · MLS® 202613299 · Royal LePage Atlantic
 📷 50
$949,900
4+1 bd4 ba3014 ft²
229 Talus Avenue
Bedford, Bedford
Detached · MLS® 202621721 · RE/MAX Nova (Halifax)
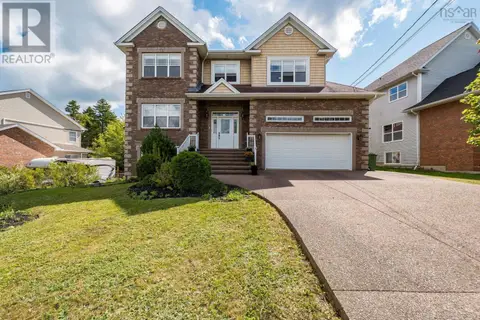 📷 42
$949,900
4+1 bd4 ba3715 ft²
382 Southgate Drive
Bedford, Bedford
Detached · MLS® 202622845 · RE/MAX Nova
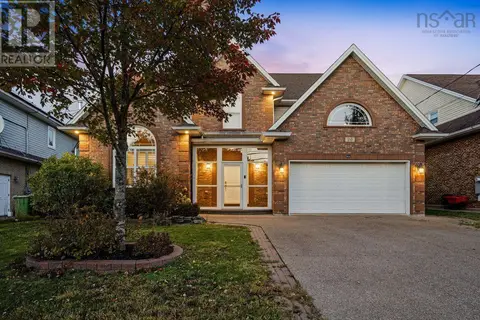 📷 46
$990,000
4+1 bd4 ba3832 ft²
26 Ravines Drive
Bedford, Bedford
Detached · MLS® 202626002 · Royal LePage Atlantic
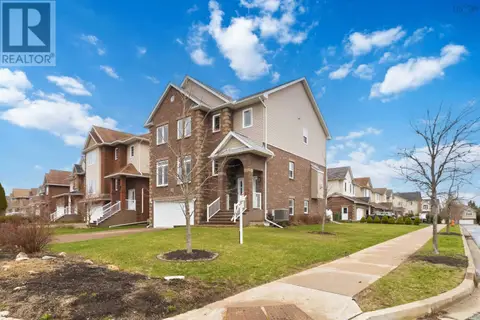 📷 45
$949,000
4+1 bd4 ba3867 ft²
3 Sedgewick Place
Bedford, Bedford
Detached · MLS® 202608797 · RE/MAX Nova (Halifax)
 📷 50
$949,000
4+2 bd4 ba3403 ft²
166 Hollyhock Way
Bedford, Bedford
Detached · MLS® 202618880 · RE/MAX NOVA (Windsor)
 📷 44
$939,500
3+1 bd4 ba3113 ft²
41 Hollyhock Way
Bedford, Bedford
Detached · MLS® 202622051 · RE/MAX NOVA (Windsor)
 📷 40
$925,000
4+1 bd4 ba3014 ft²
10 Talus Avenue
Bedford, Bedford
Detached · MLS® 202625565 · Sutton Group Professional Realty