66 ALDBOROUGH AVENUE
St. Thomas, St. Thomas, N5R5H2
Listed by ELGIN REALTY LIMITED
$524,900
- 3 bedrooms
- 2 bathrooms
- 3 parking
Listed 113 days ago · MLS® X13505896
About this home
Welcome to this beautifully maintained four-level sidesplit, ideally situated in one of the area's most sought-after neighbourhoods. Offering the perfect combination of comfort, functionality, and exceptional outdoor living, this home is ready for your family to enjoy.Featuring 3 bedrooms and 2 bathrooms, the home offers a spacious layout with an inviting L-shaped family room on the lower level, complete with newer carpeting and a cozy gas fireplace-perfect for relaxing evenings. Updated windows throughout provide abundant natural light and improved energy efficiency, while generous storage ensures there's plenty of space for everything.Step outside to your own private backyard retreat. The impressive 32' x 16' in-ground pool is perfect for summer entertaining and family fun, surrounded by multiple patio areas and a charming tiki hut. There's still plenty of green space for children and pets to play, all within a beautifully landscaped and private setting.Additional features include a concrete driveway, excellent curb appeal, and a location close to parks, schools, shopping, and everyday amenities.This is a rare opportunity to own a spacious family home with an incredible backyard oasis in a highly desirable neighbourhood. Don't miss your chance to make it yours! (id:66966)
Details
- Type
- Detached
- Basement
- Full
- Garage
- Garage
- Property tax
- $3,478
- Neighbourhood
- St. Thomas
- Municipality
- St. Thomas
Interior
- Bedrooms
- 3 above ground
- Fireplace
- Yes
Heating, cooling and services
- Heating
- Forced air, Natural gas
- Air conditioning
- Central air conditioning
- Water and sewer
- Sanitary sewer
Building and exterior
- Foundation
- Poured Concrete
- Pool
- Inground pool
- Outdoor
- Brick, Vinyl siding
Parking
- Total parking
- 3
- Driveway and parking
- No Garage
Rooms
| Room | Level | Size | Features |
|---|---|---|---|
| Kitchen | Main level | 5.91 × 3.05 m (19'5" × 10') | |
| Utility room | Basement | 3.54 × 3.05 m (11'7" × 10') | |
| Living room | Main level | 5.19 × 3.9 m (17' × 12'10") | |
| Bedroom | Second level | 3.5 × 3.2 m (11'6" × 10'6") | |
| Bedroom 2 | Second level | 3.05 × 3.05 m (10' × 10') | |
| Bedroom 3 | Second level | 3.11 × 2.76 m (10'2" × 9'1") | |
| Bathroom | Second level | 2.29 × 2.16 m (7'6" × 7'1") | |
| Family room | Lower level | 6.8 × 5.64 m (22'4" × 18'6") | |
| Bathroom | Lower level | 2.44 × 1.86 m (8' × 6'1") | |
| Other | Basement | 5.8 × 3.35 m (19' × 11') | |
| Laundry room | Basement | 3.35 × 3.05 m (11' × 10') |
Location
Location is approximate. See nearby homes on the map
Listed by ELGIN REALTY LIMITED.

REALTOR®, REALTORS®, and the REALTOR® logo are certification marks that are owned by REALTOR® Canada Inc. and licensed exclusively to The Canadian Real Estate Association (CREA). These certification marks identify real estate professionals who are members of CREA and who must abide by CREA’s By-Laws, Rules, and the REALTOR® Code. The MLS® trademark and the MLS® logo are owned by CREA and identify the professional real estate services provided by members of CREA.
The information contained on this site is based in whole or in part on information that is provided by members of The Canadian Real Estate Association, who are responsible for its accuracy. CREA reproduces and distributes this information as a service for its members and assumes no responsibility for its accuracy.
Similar homes nearby
See more in St. Thomas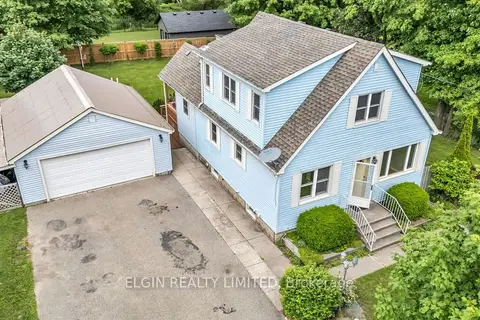 📷 30🎥 Tour
$524,900
Reduced $50,600 (↓ 9%)
≈ $2,299/mo mortgage · 20% down
3 bd2 ba10 pk1100-1500 ft²
43212 Southdale Line
St. Thomas, St. Thomas
Detached · MLS® X13606866 · ELGIN REALTY LIMITED
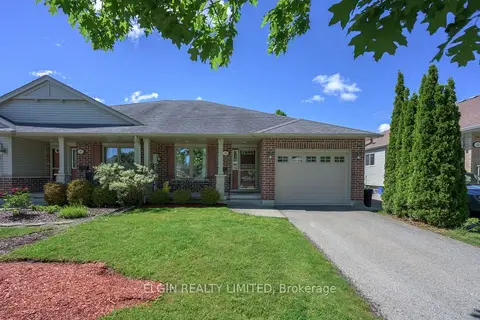 📷 30
$524,900
≈ $2,299/mo mortgage · 20% down
2+1 bd3 ba3 pk1100-1500 ft²
34 Pear Tree Avenue
St. Thomas, St. Thomas
School 5 min walk
Semi-Detached · MLS® X13842458 · ELGIN REALTY LIMITED
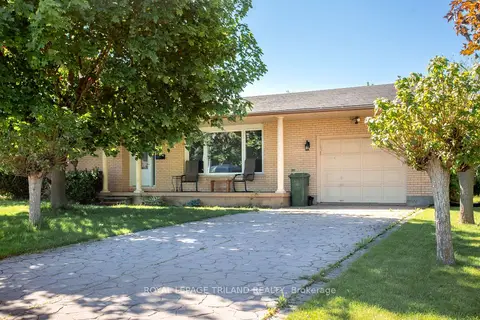 📷 50🎥 Tour
$525,000
Reduced $24,900 (↓ 5%)
≈ $2,299/mo mortgage · 20% down
3+1 bd2 ba3 pk1100-1500 ft²
8 Croatia Court
St. Thomas, St. Thomas
School 9 min walkPark nearby
Detached · MLS® X13706968 · ROYAL LEPAGE TRILAND REALTY
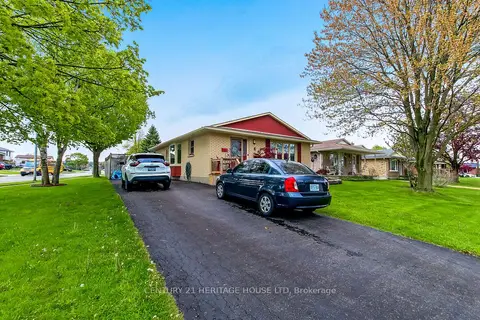 New
Open Sat 2 pm
📷 30
$525,000
≈ $2,299/mo mortgage · 20% down
3 bd2 ba3 pk1100-1500 ft²
2 David Drive
St. Thomas, St. Thomas
PoolSchool 7 min walk
Detached · MLS® X14101238 · CENTURY 21 HERITAGE HOUSE LTD.
 New
📷 2
$528,092
≈ $2,313/mo mortgage · 20% down
3 bd2 ba2 pk1100-1500 ft²
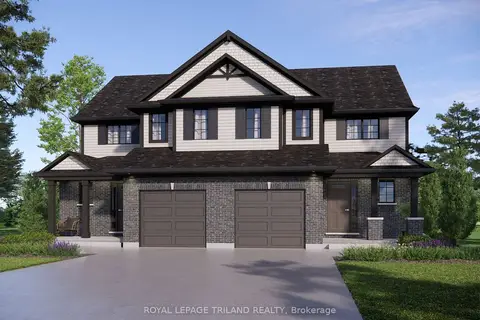
48 HOPPER Lane
St. Thomas, St. Thomas
Semi-Detached · MLS® X14101842 · ROYAL LEPAGE TRILAND REALTY
 New
📷 2
$521,432
≈ $2,283/mo mortgage · 20% down
3 bd2 ba2 pk1100-1500 ft²
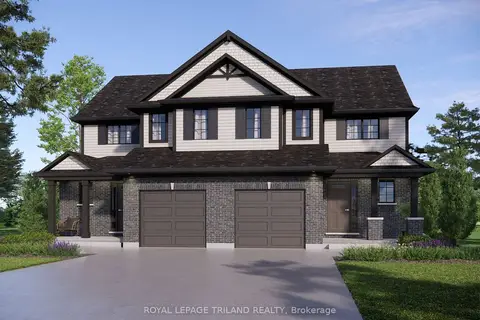
46 HOPPER Lane
St. Thomas, St. Thomas
Semi-Detached · MLS® X14101834 · ROYAL LEPAGE TRILAND REALTY
 📷 22
$529,000
Reduced $20,900 (↓ 4%)
≈ $2,316/mo mortgage · 20% down
3 bd2 ba5 pk1100-1500 ft²
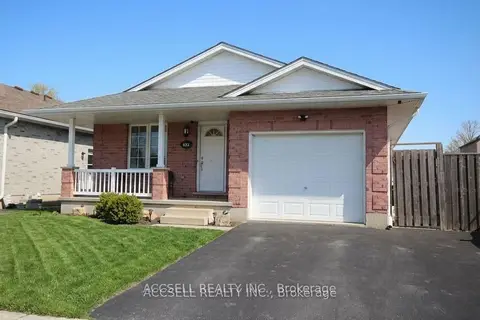
635 Highview Drive
St. Thomas, St. Thomas
Park nearby
Detached · MLS® X13656292 · ACCSELL REALTY INC.
 📷 29
$529,900
≈ $2,320/mo mortgage · 20% down
2 bd2 ba3 pk700-1100 ft²
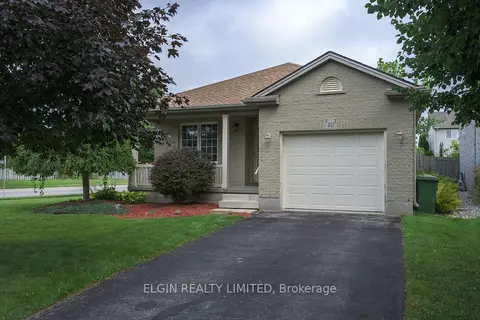
40 SCHREYER Drive
St. Thomas, St. Thomas
School 9 min walk
Detached · MLS® X13727072 · ELGIN REALTY LIMITED