659 Wilks Rd
Mayne Island, Mayne Island, BC, V0N2J1
Listed by RE/MAX Mayne-Pender
$1,548,000
- 4 bedrooms
- 3 bathrooms
- 3 parking
- 2440 sq ft
Listed 260 days ago · MLS® 1024030
About this home
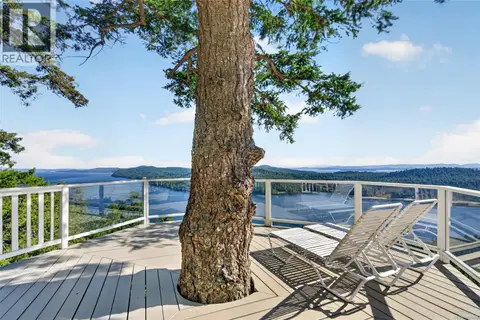
Tucked away at the end of a private no thru road is your Mayne Island waterfront dream come true! Easy stone steps lead you down to a 2 storey, 4 bed, 3 bath, 2440 sq ft home perfectly perched on the edge of serene Campbell Bay. Featuring a Legal Dock, self-contained suite with separate entry on the ground level, open plan living spaces, large decks to take in the stunning views of the Bay, Mount Baker and beyond, with a beautifully landscaped yard throughout the 0.35 acre property, there isn't much else you could ask for. Whether you're looking for a vacation spot or a new place to call home, this spacious west coast style house checks off all the boxes. Come Feel the Magic! (id:66966)
Details
- Type
- Detached
- Style
- Westcoast
- Size
- 2440 sq ft
- Property tax
- $4,765
- Neighbourhood
- Mayne Island
- Municipality
- Mayne Island
Interior
- Fireplace
- Yes
- Appliances
- Washer, Refrigerator, Stove, Dryer
Heating, cooling and services
- Heating
- Propane, Wood, Hot Water
Building and exterior
- Style
- Westcoast
- Year built
- 2018
Parking
- Total parking
- 3
- Driveway and parking
- Open, Street
Rooms
| Room | Level | Size | Features |
|---|---|---|---|
| Storage | Lower level | 7'3 x 52'7 | |
| Bathroom | Lower level | 6'9 x 7'4 | |
| Bedroom | Lower level | 12'11 x 21'5 | |
| Kitchen | Lower level | 11'7 x 15'7 | |
| Living room | Lower level | 16'9 x 14'10 | |
| Dining room | Lower level | 8'2 x 15'10 | |
| Bedroom | Main level | 11'7 x 11'2 | |
| Bathroom | Main level | 7'9 x 7'10 | |
| Bedroom | Main level | 11'7 x 11'5 | |
| Kitchen | Main level | 12'3 x 15'10 | |
| Dining room | Main level | 7'11 x 15'10 | |
| Ensuite | Main level | 7'10 x 8'1 | |
| Primary Bedroom | Main level | 12'8 x 13'9 | |
| Laundry room | Main level | 6'0 x 7'2 | |
| Living room | Main level | 16'11 x 14'9 | |
| Entrance | Main level | 14'6 x 7'2 | |
| Porch | Main level | 7'6 x 7'2 |
Location
Location is approximate. See nearby homes on the map
Listed by RE/MAX Mayne-Pender.

REALTOR®, REALTORS®, and the REALTOR® logo are certification marks that are owned by REALTOR® Canada Inc. and licensed exclusively to The Canadian Real Estate Association (CREA). These certification marks identify real estate professionals who are members of CREA and who must abide by CREA’s By-Laws, Rules, and the REALTOR® Code. The MLS® trademark and the MLS® logo are owned by CREA and identify the professional real estate services provided by members of CREA.
The information contained on this site is based in whole or in part on information that is provided by members of The Canadian Real Estate Association, who are responsible for its accuracy. CREA reproduces and distributes this information as a service for its members and assumes no responsibility for its accuracy.
Similar homes nearby
See more in Mayne Island 📷 98
$1,348,000
5 bd4 ba6 pk3506 ft²
488 McKercher Rd
Mayne Island, Mayne Island
Pool
Detached · MLS® 1027961 · RE/MAX Mayne-Pender
 📷 67
$1,749,000
4 bd4 ba4 pk3790 ft²
455 Heck Hill Rd
Mayne Island, Mayne Island
Detached · MLS® 1050199 · Oakwyn Realty Ltd.