6580 SALMON VALLEY ROAD
Prince George, BC, V2K5W2
Listed by Royal LePage Aspire Realty
$464,900
- 5 bedrooms
- 3 bathrooms
- 3510 sq ft
Listed 134 days ago · MLS® R3134372
About this home
Country living without starting from scratch. Set on a private, beautifully treed 2-acre property in Salmon Valley, this country home offers over 3,500 sq. ft. of living space with 5 bedrooms, 3 bathrooms, including a unique A-frame wing with its own entrance and private deck—ideal for extended family, guests, a home office, or rental income. A major upgrade includes a brand-new certified septic system, giving buyers peace of mind on one of the property's most important essentials. Outside you'll find a detached workshop with loft, 20' x 20' garage/carport, gardens, chicken coop, fire pit, and plenty of open space to enjoy the rural lifestyle at your own pace. As with any acreage, seasonal upkeep and ongoing exterior maintenance come with the reward of privacy, space, and room to grow! (id:66966)
Details
- Type
- Detached
- Size
- 3510 sq ft
- Basement
- Unfinished, Full
- Garage
- Garage
- Property tax
- $2,338
- Municipality
- Prince George
Interior
- Fireplace
- Yes
Heating, cooling and services
- Heating
- Forced air, Natural gas
Building and exterior
- Year built
- 1994
- Roof
- Asphalt shingle, Conventional
- Foundation
- Preserved Wood
- Outdoor
- Vinyl siding
Parking
- Driveway and parking
- Detached Garage, Carport, RV
Rooms
| Room | Level | Size | Features |
|---|---|---|---|
| Kitchen | Main level | 4.79 × 5.09 m (15'8" × 16'8") | |
| Dining room | Main level | 2.87 × 3.05 m (9'5" × 10') | |
| Living room | Main level | 2.87 × 3.69 m (9'5" × 12'1") | |
| Foyer | Main level | 2.56 × 2.93 m (8'5" × 9'7") | |
| Laundry room | Main level | 2.13 × 2.23 m (7' × 7'4") | |
| Primary Bedroom | Above | 3.69 × 3.96 m (12'1" × 13') | |
| Bedroom 2 | Above | 3.14 × 4.18 m (10'4" × 13'8") | |
| Bedroom 3 | Above | 2.77 × 4.08 m (9'1" × 13'5") | |
| Kitchen | Main level | 1.49 × 3.9 m (4'11" × 12'10") | |
| Living room | Main level | 3.99 × 4.82 m (13'1" × 15'10") | |
| Bedroom 4 | Above | 2.8 × 4.21 m (9'2" × 13'10") | |
| Bedroom 5 | Above | 2.8 × 3.87 m (9'2" × 12'8") |
Location
Location is approximate. See nearby homes on the map
Listed by Royal LePage Aspire Realty.

REALTOR®, REALTORS®, and the REALTOR® logo are certification marks that are owned by REALTOR® Canada Inc. and licensed exclusively to The Canadian Real Estate Association (CREA). These certification marks identify real estate professionals who are members of CREA and who must abide by CREA’s By-Laws, Rules, and the REALTOR® Code. The MLS® trademark and the MLS® logo are owned by CREA and identify the professional real estate services provided by members of CREA.
The information contained on this site is based in whole or in part on information that is provided by members of The Canadian Real Estate Association, who are responsible for its accuracy. CREA reproduces and distributes this information as a service for its members and assumes no responsibility for its accuracy.
Similar homes nearby
See more in Prince George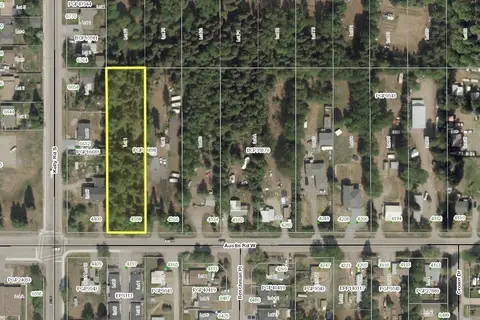 📷 2
$465,000
4388 W AUSTIN ROAD
Prince George
Vacant Land · MLS® R3150010 · Royal LePage Aspire Realty
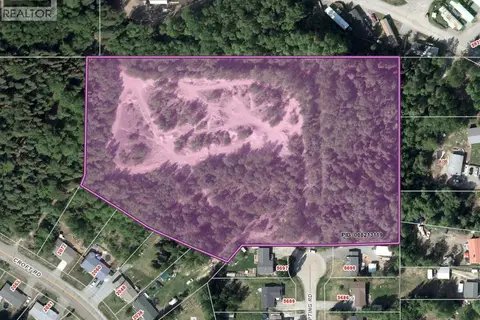
$467,888
5705 HEPTING ROAD
Prince George
Vacant Land · MLS® R3161338 · Century 21 Energy Realty (PG)
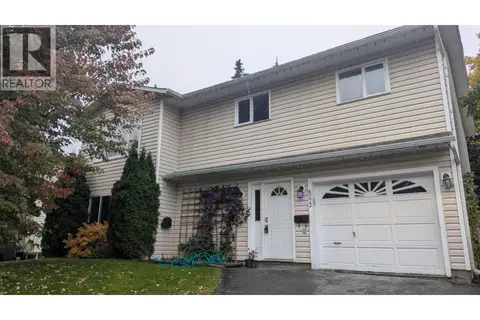 📷 25
$469,000
4 bd3 ba2150 ft²
6273 SOUTH KELLY ROAD
Prince George
Detached · MLS® R3151598 · Royal LePage Aspire Realty
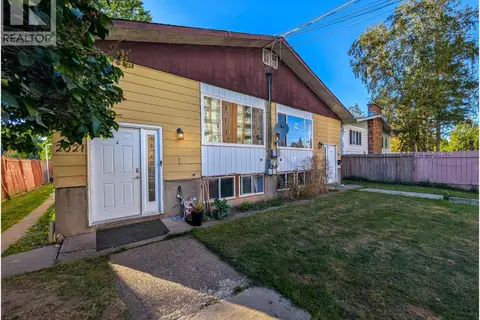 📷 37
$469,000
4 bd4 ba3600 ft²
2017-2021 NORWOOD STREET
Prince George
Multiplex
Duplex · MLS® R3168498 · Royal LePage Aspire Realty
 📷 35
$460,000
5 bd2 ba1946 ft²
109 MCKENZIE AVENUE
Prince George
Detached · MLS® R3155437 · Royal LePage Global Force Realty
 📷 36
$460,000
1 bd2 ba2166 ft²
4565 HOLMES ROAD
Prince George
Detached · MLS® R3171671 · Royal LePage Aspire Realty
 📷 20
$459,900
2 bd2 ba1220 ft²
7759 QUEENS CRESCENT
Prince George
Detached · MLS® R3149147 · Team Powerhouse Realty
 📷 40
$459,900
4 bd2 ba1632 ft²
591 DOUGLAS STREET
Prince George
Detached · MLS® R3149196 · RE/MAX Core Realty