658 EVERLASTING CRESCENT
Springridge/East Village, Ottawa, K4A0K3
Listed by LOCKE REAL ESTATE INC.
$749,500
- 4 bedrooms
- 3 bathrooms
- 6 parking
Listed 23 days ago · MLS® X13834594
About this home
If your family needs space, this 4-bedroom + den, 3-bathroom home delivers. The layout is generous, the rooms are bright, and there is room for everyone to spread out. The main floor is open-concept with hardwood throughout. The family room is anchored by a natural gas fireplace and filled with light from large windows and a vaulted ceiling - a natural gathering spot. The eat-in kitchen is large, with a pantry and plenty of cabinetry and storage for busy mornings and family meals. A separate den/office offers flexible space for work, homework, or quiet time, and a formal living room adds extra room on this level. Upstairs, the primary bedroom is oversized, with a walk-in closet and an ensuite featuring double sinks, a separate soaker tub, and a walk-in shower. Three additional large bedrooms and a full bathroom complete the second floor. Carpet on the stairs and upper level was replaced in 2026 and most of the home has been freshly painted (2026)! Outside, the fully fenced yard has south-west exposure, mature trees, a patio/interlock area, and no rear neighbours. The location is convenient: parks, schools, shopping, restaurants, public transit, the LRT, highway access, the Ottawa River, walking and nature trails, recreation facilities, and the beach at Petrie Island are all close by and mostly walking distance. Generous indoor space, a usable yard, and easy access to everyday amenities and the outdoors. (id:66966)
Details
- Type
- Detached
- Basement
- Unfinished, N/A
- Garage
- Garage
- Property tax
- $6,310
- Neighbourhood
- Springridge/East Village
- Municipality
- Ottawa
Interior
- Bedrooms
- 4 above ground
- Fireplace
- Yes
- Appliances
- Washer, Refrigerator, Dishwasher, Stove, Dryer, Hood Fan, Blinds, Garage door opener, Garage door opener remote(s), Water Heater
Heating, cooling and services
- Heating
- Forced air, Natural gas
- Air conditioning
- Central air conditioning, Air exchanger
- Water and sewer
- Sanitary sewer
Building and exterior
- Foundation
- Concrete
- Outdoor
- Vinyl siding, Brick Facing
Parking
- Total parking
- 6
- Driveway and parking
- Attached Garage, Garage
Rooms
| Room | Level | Size | Features |
|---|---|---|---|
| Kitchen | Main level | 3.43 × 3.15 m (11'3" × 10'4") | |
| Bedroom | Second level | 3.15 × 3.45 m (10'4" × 11'4") | |
| Bathroom | Second level | 1.63 × 1.98 m (5'4" × 6'6") | |
| Dining room | Main level | 3 × 3.84 m (9'10" × 12'7") | |
| Other | Basement | 11.81 × 7.04 m (38'9" × 23'1") | |
| Living room | Main level | 3.96 × 2.97 m (13' × 9'9") | |
| Family room | Main level | 5.44 × 4.06 m (17'10" × 13'4") | |
| Office | Main level | 2.97 × 3.07 m (9'9" × 10'1") | |
| Bathroom | Main level | 1.5 × 1.5 m (4'11" × 4'11") | |
| Primary Bedroom | Second level | 4.27 × 4.93 m (14' × 16'2") | |
| Bathroom | Second level | 3.91 × 2.79 m (12'10" × 9'2") | |
| Bedroom | Second level | 3.94 × 3.15 m (12'11" × 10'4") | |
| Bedroom | Second level | 3.35 × 3.33 m (11' × 10'11") |
Location
Location is approximate. See nearby homes on the map
Listed by LOCKE REAL ESTATE INC..

REALTOR®, REALTORS®, and the REALTOR® logo are certification marks that are owned by REALTOR® Canada Inc. and licensed exclusively to The Canadian Real Estate Association (CREA). These certification marks identify real estate professionals who are members of CREA and who must abide by CREA’s By-Laws, Rules, and the REALTOR® Code. The MLS® trademark and the MLS® logo are owned by CREA and identify the professional real estate services provided by members of CREA.
The information contained on this site is based in whole or in part on information that is provided by members of The Canadian Real Estate Association, who are responsible for its accuracy. CREA reproduces and distributes this information as a service for its members and assumes no responsibility for its accuracy.
Similar homes nearby
See more in Ottawa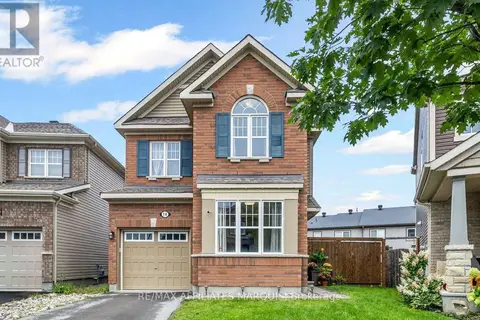 📷 48
$749,900
3 bd3 ba3 pk
14 SWEETBAY CIRCLE
Stittsville (North), Ottawa
Detached · MLS® X13674682 · RE/MAX AFFILIATES MARQUIS
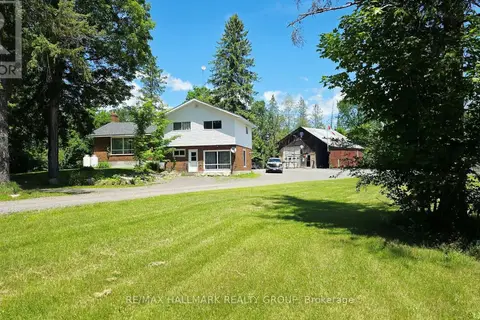 📷 40
$749,900
3 bd2 ba30 pk
4318 STONECREST ROAD
Woodlawn/Maclarens Landing/Kilmaurs, Ottawa
Detached · MLS® X13733156 · RE/MAX HALLMARK REALTY GROUP
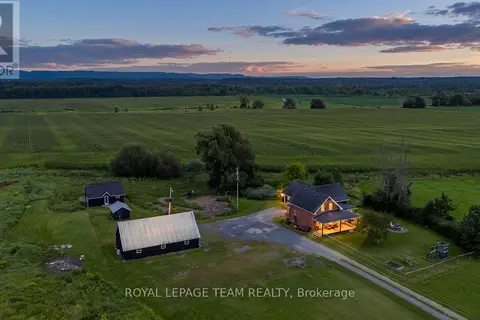 📷 50
$749,900
3 bd2 ba24 pk
3570 DUNROBIN ROAD
Dunrobin Shores, Ottawa
Detached · MLS® X13739612 · ROYAL LEPAGE TEAM REALTY
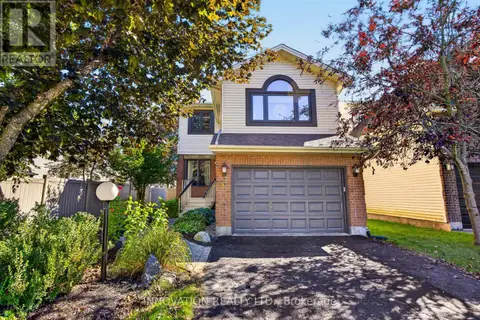 📷 50
$749,900
3 bd3 ba3 pk
96 FLORIZEL AVENUE
Westcliffe Estates, Ottawa
Detached · MLS® X13833652 · INNOVATION REALTY LTD.
 📷 38
$749,900
3 bd4 ba6 pk
1720 BELLECHASSE PLACE
Chapel Hill, Ottawa
Detached · MLS® X13842834 · ROYAL LEPAGE PERFORMANCE REALTY
 New
📷 49
$749,900
3+1 bd4 ba6 pk
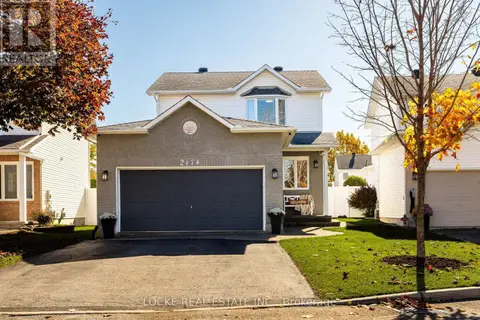
2174 SATURN CRESCENT
Fallingbrook/Gardenway South, Ottawa
Pool
Detached · MLS® X14100870 · LOCKE REAL ESTATE INC.
 📷 45
$749,999
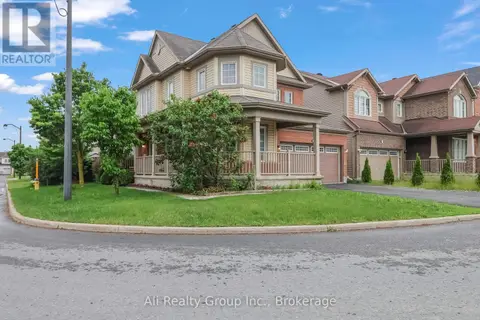
4 bd3 ba6 pk
3022 FRESHWATER WAY
Barrhaven - Half Moon Bay, Ottawa
Detached · MLS® X13648026 · Ali Realty Group Inc.
 📷 45
$749,000
3+2 bd3 ba3 pk
1160 DEER PARK ROAD
City View/Skyline/Fisher Heights/Parkwood Hills, Ottawa
Detached · MLS® X13726062 · COLDWELL BANKER SARAZEN REALTY