654 Lakeside Drive
Little Bow Resort, Rural Vulcan County, AB, T0B2R0
Listed by Royal LePage Benchmark
$974,900
- 2+2 bedrooms
- 3 bathrooms
- 4 parking
- 1401 sq ft
Listed 146 days ago · MLS® A2314578
About this home
STUNNING VIEWS OF THE LAKE AND STEPS TO THE BEACH!!!This incredible four-bedroom lakefront bungalow offers the perfect blend of year-round comfort and relaxed resort-style living. Whether you're searching for a full-time residence, weekend getaway, or retirement retreat, this property delivers exceptional space, quality, and lifestyle in the sought-after community of Little Bow Resort.Inside, the bright open-concept main floor showcases soaring vaulted ceilings, skylights that open and have remote blinds, recessed lighting, and expansive windows that flood the home with natural light while capturing beautiful lake views. The spacious kitchen is beautifully appointed with granite countertops, a moveable island, pantry, breakfast bar, and extensive custom cabinetry, making it ideal for entertaining family and friends. The adjoining dining and living areas create a warm and inviting atmosphere, highlighted by a stunning three-sided gas fireplace.The primary retreat features a spacious bedroom, walk-in closet, and ensuite while the second main floor bedroom and additional full bathroom provide excellent flexibility for guests or family. Convenient main floor laundry adds to the thoughtful layout.The fully finished basement expands your living space with two additional large bedrooms, another full bathroom, a massive games and recreation area, second gas fireplace, and extensive storage space including a cold storage room.Situated on a beautifully landscaped lot with no neighbours behind—only the beach and lake—this property offers exceptional privacy, peaceful surroundings, and direct enjoyment of lake living. Designed for entertaining and relaxing, the backyard features a large patio area, built-in six-burner gas BBQ, firepit with gas lighter, and retractable awning for added comfort on warm summer days and evenings.The oversized, radiant heated double garage is exceptionally clean and well organized, featuring epoxy floors, extensive built-in cabinetry and slat wall storage systems. Designed with both functionality and versatility in mind, there is ample space for vehicles, tools, workshop needs, and all your lake toys. Bright lighting, workbench areas, and premium storage solutions make it an impressive year-round workspace. The stamped concrete driveway provides additional parking.Residents of Little Bow Resort enjoy boating, fishing both summer and winter, swimming, beach access, pickleball courts, and a welcoming lake community atmosphere. Additional upgrades include central A/C and a backup generator system that restores power within seconds during an outage.Experience the ultimate lake lifestyle at Little Bow Resort, where every day feels like a getaway. (id:66966)
Details
- Type
- Detached
- Style
- Bungalow
- Size
- 1401 sq ft
- Basement
- Finished, Full
- Garage
- Garage
- Property tax
- $3,590 (2026)
- Maintenance fee
- $212/month
- Neighbourhood
- Little Bow Resort
- Municipality
- Rural Vulcan County
Interior
- Bedrooms
- 2 above ground + 2 below
- Fireplace
- Yes
- Appliances
- Washer, Refrigerator, Range - Electric, Dishwasher, Dryer, Microwave, Freezer, Microwave Range Hood Combo, Window Coverings, Garage door opener
- Flooring
- Tile, Carpeted
Heating, cooling and services
- Heating
- Forced air, Natural gas
- Air conditioning
- Central air conditioning
- Water and sewer
- Municipal sewage system
Building and exterior
- Style
- Bungalow
- Year built
- 1996
- Foundation
- Poured Concrete
- Outdoor
- Brick, Stucco
Parking
- Total parking
- 4
- Driveway and parking
- Attached Garage, Garage, Oversize, Concrete, Heated Garage
Rooms
| Room | Level | Size | Features |
|---|---|---|---|
| 4pc Bathroom | Main level | 4.75 Ft x 8.17 Ft | |
| 4pc Bathroom | Main level | 11.42 Ft x 12.33 Ft | |
| Bedroom | Main level | 13.42 Ft x 9.75 Ft | |
| Dining room | Main level | 9.08 Ft x 15.75 Ft | |
| Kitchen | Main level | 15.00 Ft x 15.75 Ft | |
| Laundry room | Main level | 6.33 Ft x 10.33 Ft | |
| Living room | Main level | 20.67 Ft x 12.50 Ft | |
| Primary Bedroom | Main level | 17.92 Ft x 10.92 Ft | |
| 4pc Bathroom | Basement | 4.92 Ft x 84.50 Ft | |
| Bedroom | Basement | 14.08 Ft x 14.50 Ft | |
| Bedroom | Basement | 9.67 Ft x 14.50 Ft | |
| Recreational, Games room | Basement | 21.75 Ft x 20.83 Ft | |
| Furnace | Basement | 22.75 Ft x 35.67 Ft |
Location
Location is approximate. See nearby homes on the map
Listed by Royal LePage Benchmark.

REALTOR®, REALTORS®, and the REALTOR® logo are certification marks that are owned by REALTOR® Canada Inc. and licensed exclusively to The Canadian Real Estate Association (CREA). These certification marks identify real estate professionals who are members of CREA and who must abide by CREA’s By-Laws, Rules, and the REALTOR® Code. The MLS® trademark and the MLS® logo are owned by CREA and identify the professional real estate services provided by members of CREA.
The information contained on this site is based in whole or in part on information that is provided by members of The Canadian Real Estate Association, who are responsible for its accuracy. CREA reproduces and distributes this information as a service for its members and assumes no responsibility for its accuracy.
Similar homes nearby
See more in Rural Vulcan County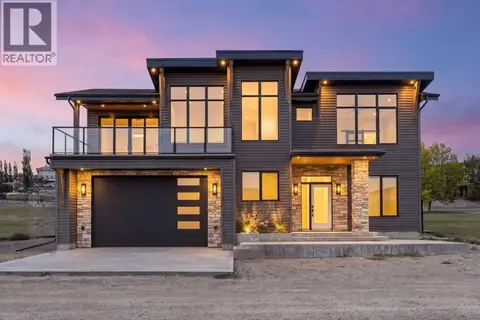 📷 50
$912,900
3+2 bd3 ba4 pk2247 ft²
467 Sunset Drive
Little Bow Resort, Rural Vulcan County
Detached · MLS® A2339959 · Royal LePage Benchmark
 📷 50
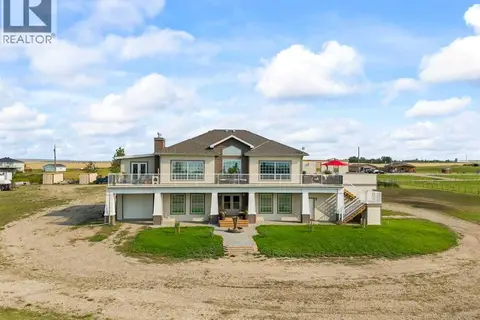
$899,900
3 bd3 ba3483 ft²
9, 185006 RR 220
Lake View & Milo Estates, Rural Vulcan County
Basement suite
Detached · MLS® A2342975 · Century 21 Foothills Real Estate
 📷 9
$799,000
3+3 bd4 ba4 pk1673 ft²
62 White Pelican Way
Lake McGregor Country Estates, Rural Vulcan County
Basement suitePool
Detached · MLS® A2344804 · eXp Realty
 📷 37
$874,900
3 bd2 ba1258 ft²
181031 RR 255
Rural Vulcan County
Detached · MLS® A2330582 · Century 21 Foothills Real Estate
 📷 31
$860,000
3 bd2 ba1280 ft²
180082 RGE RD 255
Rural Vulcan County
Mobile/Trailer · MLS® A2340734 · Magnuson Realty Ltd
 📷 50
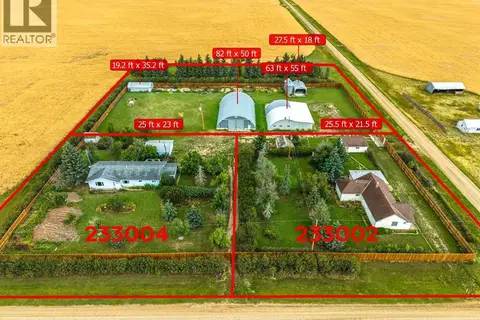
$849,900
7 bd3 ba2214 ft²
233004/233002 Twp Rd 160Twp Rd 160 Road
Rural Vulcan County
Detached · MLS® A2341657 · TrustPro Realty
 📷 42
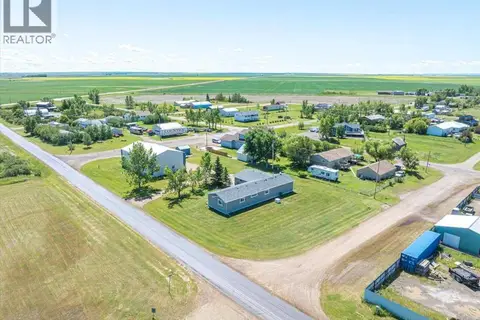
$799,900
3 bd2 ba1666 ft²
513 Railway Avenue
Rural Vulcan County
Basement suite
Mobile/Trailer · MLS® A2291222 · Century 21 Foothills Real Estate