6526 TUCELNUIT Drive Unit# 40
Oliver, Oliver, BC, V0H1T3
Listed by Royal LePage South Country
$630,000
- 2 bedrooms
- 2 bathrooms
- 3 parking
- 1377 sq ft
Listed 19 days ago · MLS® 10402478
About this home
One-level rancher located in the secure 55+ adult community of Sunningdale Estates with low strata fees of only $45 per month. This home offers 1,377 sq ft of living space with 2 bedrooms and 2 bathrooms, and includes central air, central vacuum, water softener, new plumbing and newer hot water tank. In the attached 16 x 22 garage, are stairs to the 7.5'tall x 9’ x 12’ mechanical room and 3' crawl space. The kitchen features plenty of storage, an island and stainless steel appliances. The living room features a gas fireplace, crown mouldings, and a bay window, while the family room boasts vaulted ceilings that open to a deck and lovely outdoor patio space. The master bedroom includes a walk-in closet and a 3-piece ensuite. Outside you’ll find xeriscape landscaping in the front yard, no-mow turf in the backyard, a private covered deck with gas barbecue outlet, and vinyl fencing. Two small pets are allowed and limited RV parking is available. Measurements are approximate and should be verified by Buyers if important. (id:66966)
Details
- Type
- Detached
- Style
- Ranch
- Size
- 1377 sq ft
- Basement
- Crawl space
- Garage
- Garage
- Property tax
- $3,367
- Maintenance fee
- $45/month
- Neighbourhood
- Oliver
- Municipality
- Oliver
Interior
- Fireplace
- Gas
- Appliances
- Washer, Refrigerator, Water softener, Dishwasher, Range, Dryer
Heating, cooling and services
- Heating
- Forced air, See remarks
- Air conditioning
- Central air conditioning
- Water and sewer
- Municipal sewage system
Building and exterior
- Style
- Ranch
- Year built
- 1997
- Roof
- Asphalt shingle
- Outdoor
- Vinyl siding
Parking
- Total parking
- 3
- Driveway and parking
- Attached Garage
Rooms
| Room | Level | Size | Features |
|---|---|---|---|
| Primary Bedroom | Main level | 11'10'' x 12'3'' | |
| Living room | Main level | 12' x 14' | |
| Laundry room | Main level | 4'3'' x 6'3'' | |
| Kitchen | Main level | 11'7'' x 15'2'' | |
| Foyer | Main level | 6' x 9'2'' | |
| Family room | Main level | 12'0'' x 13'1'' | |
| 3pc Ensuite bath | Main level | 6' x 8'6'' | |
| Dining room | Main level | 8'5'' x 12'4'' | |
| Bedroom | Main level | 10'6'' x 10'6'' | |
| 4pc Bathroom | Main level | 7'6'' x 8'4'' |
Location
Location is approximate. See nearby homes on the map
Listed by Royal LePage South Country.

REALTOR®, REALTORS®, and the REALTOR® logo are certification marks that are owned by REALTOR® Canada Inc. and licensed exclusively to The Canadian Real Estate Association (CREA). These certification marks identify real estate professionals who are members of CREA and who must abide by CREA’s By-Laws, Rules, and the REALTOR® Code. The MLS® trademark and the MLS® logo are owned by CREA and identify the professional real estate services provided by members of CREA.
The information contained on this site is based in whole or in part on information that is provided by members of The Canadian Real Estate Association, who are responsible for its accuracy. CREA reproduces and distributes this information as a service for its members and assumes no responsibility for its accuracy.
Similar homes nearby
See more in Oliver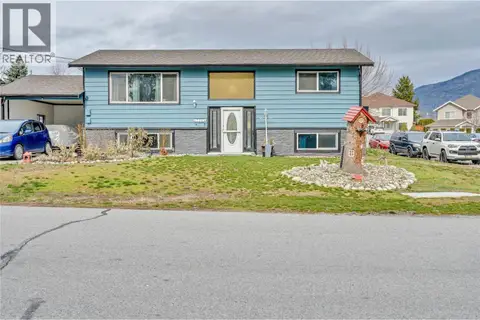 📷 32
$630,000
4 bd2 ba4 pk2075 ft²
738 KETTLE Avenue
Oliver, Oliver
Detached · MLS® 10378699 · Royal LePage Locations West
 📷 57
$629,900
2 bd2 ba2 pk1240 ft²
6823 Tucelnuit Drive Unit# 5
Oliver, Oliver
Detached · MLS® 10400021 · RE/MAX Realty Solutions
 📷 61
$634,900
2 bd2 ba5 pk1387 ft²
270 Road 2
Oliver, Oliver
Mobile/Trailer · MLS® 10387048 · RE/MAX Wine Capital Realty
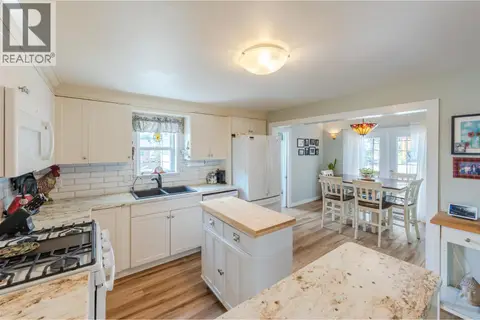 📷 60
$620,000
5 bd3 ba2 pk2026 ft²
6430 SPARTAN Street
Oliver, Oliver
Detached · MLS® 10394910 · Century 21 Amos Realty
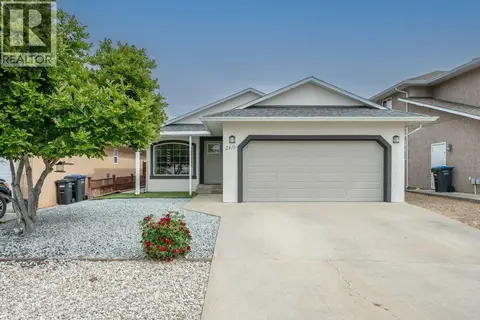 📷 43
$619,000
3 bd2 ba4 pk1278 ft²
260 WILLOWS Place
Oliver, Oliver
Detached · MLS® 10388622 · RE/MAX Wine Capital Realty
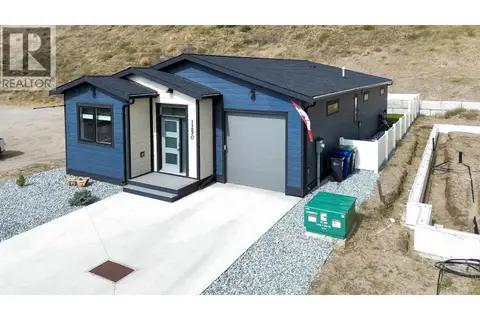 📷 43
$641,000
3 bd2 ba2 pk1495 ft²
1250 COPPER Road
Oliver, Oliver
Detached · MLS® 10400340 · Royal LePage Desert Oasis Rlty
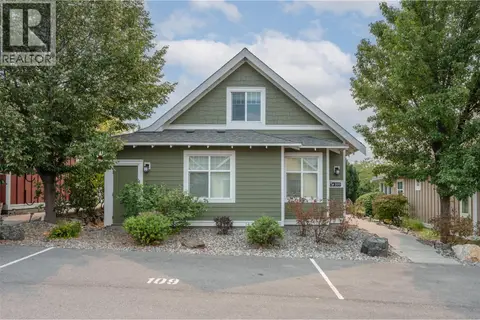 📷 58
$649,900
3 bd2 ba2 pk1180 ft²
2450 Radio Tower Road Unit# 109
Oliver, Oliver
WaterfrontPool
Detached · MLS® 10398194 · Fair Realty (Kelowna)
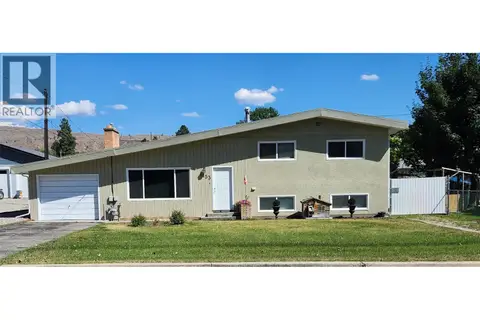 📷 21
$656,900
3 bd2 ba6 pk2702 ft²
6453 Park Drive
Oliver, Oliver
Pool
Detached · MLS® 10394816 · Team 3000 Realty Ltd