65 Wildwood Lane
Fredericton, NB, E3B5Z2
Listed by Sotheby's International Realty Canada
$1,695,000
- 4 bedrooms
- 3 bathrooms
- 3135 sq ft
Listed 14 days ago · MLS® NB149203
About this home
Welcome to 65 Wildwood Lane, an exceptional 1.25-acre estate property located in one of Frederictons most sought-after residential areas, just off Golf Club Road. Offering an ideal blend of privacy, space, and convenience, this remarkable property occupies the entire island of a quiet cul-de-sac, creating a peaceful and private setting while remaining close to all amenities, excellent schools, and a nearby golf course within walking distance. Lovingly owned by the same family, this special property presents a rare opportunity to make a distinguished estate your own. The welcoming formal foyer features an elegant curved staircase and opens to a warm family room that flows seamlessly into the living room, both enhanced by fireplaces and large windows that fill the spaces with natural light. A formal dining room is positioned just off the foyer, providing an inviting setting for entertaining. Beautiful hardwood flooring extends throughout the main and upper levels. The well-appointed kitchen features high-end appliances, Corian countertops, abundant cabinetry and radiant in-floor heating for comfort. A main-level laundry and two-piece bathroom add everyday convenience as you enter through the mudroom. Upstairs, the spacious primary suite offers a private ensuite and generous dressing room, complemented by three additional large bedrooms and a second four-piece bathroom. The partially finished basement provides a large recreation room along with extensive storage. An attached heated double garage with direct access to the basement. The elegant curved driveway adds both practicality and curb appeal. Outside, mature trees, expansive lawns, and beautifully landscaped grounds create an exceptional sense of privacy and tranquility. Contact your REALTOR® today to schedule a private viewing. (id:66966)
Details
- Type
- Detached
- Size
- 3135 sq ft
- Garage
- Garage
- Property tax
- $10,334
- Municipality
- Fredericton
Interior
- Bedrooms
- 4 above ground
- Fireplace
- No
- Flooring
- Tile, Hardwood, Ceramic
Heating, cooling and services
- Heating
- Heat Pump, Baseboard heaters, Radiant heat, Natural gas
- Air conditioning
- Heat Pump
- Water and sewer
- Municipal sewage system
Building and exterior
- Year built
- 1969
- Foundation
- Concrete
- Outdoor
- Brick
Parking
- Driveway and parking
- Attached Garage, Garage, Inside Entry, Heated Garage
Rooms
| Room | Level | Size | Features |
|---|---|---|---|
| 2pc Bathroom | Main level | X | |
| Utility room | Basement | 23'10'' x 25'10'' | |
| Recreation room | Basement | 22'11'' x 16'10'' | |
| Storage | Second level | 15'8'' x 11'1'' | |
| 4pc Bathroom | Second level | 8'9'' x 9'6'' | |
| Bedroom | Second level | 13'5'' x 11'8'' | |
| Bedroom | Second level | 10'6'' x 14'0'' | |
| Bedroom | Second level | 14'1'' x 11'7'' | |
| 4pc Ensuite bath | Second level | 9'11'' x 6'5'' | |
| Other | Second level | 7'6'' x 7'9'' | |
| Primary Bedroom | Second level | 16'2'' x 13'6'' | |
| Laundry room | Main level | 12'5'' x 8'2'' | |
| Dining nook | Main level | 12'5'' x 14'9'' | |
| Dining room | Main level | 11'5'' x 15'6'' | |
| Kitchen | Main level | 12'3'' x 14'9'' | |
| Living room | Main level | 18'6'' x 14'0'' | |
| Family room | Main level | 24'3'' x 13'6'' | |
| Foyer | Main level | X |
Location
Location is approximate. See nearby homes on the map
Listed by Sotheby's International Realty Canada.

REALTOR®, REALTORS®, and the REALTOR® logo are certification marks that are owned by REALTOR® Canada Inc. and licensed exclusively to The Canadian Real Estate Association (CREA). These certification marks identify real estate professionals who are members of CREA and who must abide by CREA’s By-Laws, Rules, and the REALTOR® Code. The MLS® trademark and the MLS® logo are owned by CREA and identify the professional real estate services provided by members of CREA.
The information contained on this site is based in whole or in part on information that is provided by members of The Canadian Real Estate Association, who are responsible for its accuracy. CREA reproduces and distributes this information as a service for its members and assumes no responsibility for its accuracy.
Similar homes nearby
See more in Fredericton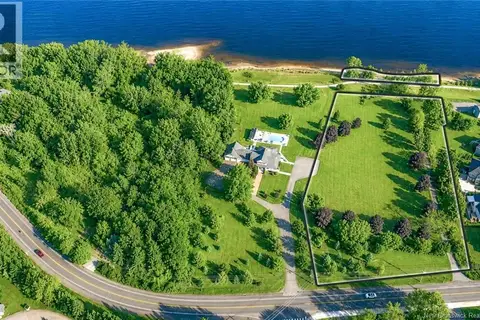 📷 3
$1,799,900
0 bd
1337 Woodstock Road
Fredericton
Waterfront
Vacant Land · MLS® NB149206 · The Right Choice Realty
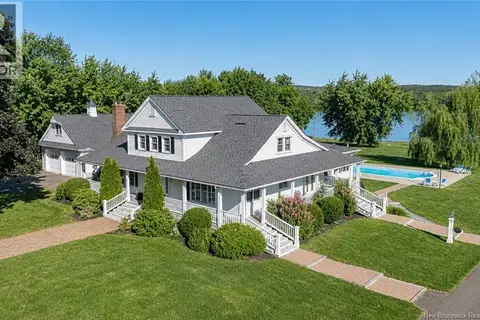 📷 49
$1,799,900
5+3 bd8 ba7683 ft²
1337 Woodstock Road
Fredericton
WaterfrontPool
Detached · MLS® NB149191 · The Right Choice Realty

$1,542,000
0 bd
160 Bishop Drive
Fredericton
Vacant Land · MLS® NB146761 · ONE. Commercial Real Estate Advisors
 📷 50
$1,868,000
5 bd6 ba5500 ft²
50 Still Water Crescent
Fredericton
Waterfront
Detached · MLS® NB144684 · EXIT Realty Advantage
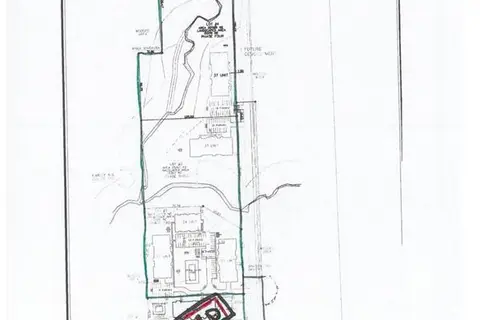 📷 5
$1,500,000
0 bd
LAND Brookside Drive
Fredericton
Vacant Land · MLS® NB131848 · EXIT Realty Advantage