65 UNITY COURT
LaSalle, N9H0M9
Listed by REALTY ONE GROUP ICONIC BROKERAGE
$1,400,000
- 4 bedrooms
- 5 bathrooms
- 3795 sq ft
Listed 118 days ago · MLS® 26015140
About this home
A rare opportunity to complete a luxury custom home without starting from the ground up. Nestled on an exclusive cul-de-sac in prestigious Laurier Heights, LaSalle, this exceptional 3,795 sq ft two-storey residence by VLC Custom Homes is being offered in its current state, presenting a unique chance to personalize the final design and finishes to your exact taste. Thoughtfully planned for upscale living, the home features 4 bedrooms and 5 bathrooms, with each bedroom designed with its own ensuite and walk-in closet. A striking steel staircase and catwalk overlook the dramatic two-storey great room anchored by a statement fireplace, while a covered rear porch and spacious 3-car garage further elevate the design. The vision, planning and major construction are already in place, leaving the exciting decisions still to be made—from cabinetry and flooring to lighting and fixtures. Create a home that reflects your style, skip much of the time and uncertainty of building from scratch, and enjoy the rare opportunity to bring your dream home to life in one of LaSalle's most sought-after neighbourhoods. (id:66966)
Details
- Type
- Detached
- Size
- 3795 sq ft
- Garage
- Garage
- Municipality
- LaSalle
Interior
- Bedrooms
- 4 above ground
- Fireplace
- Gas, Direct vent
Heating, cooling and services
- Heating
- Natural gas
Building and exterior
- Foundation
- Concrete
- Outdoor
- Stone, Concrete/Stucco
Parking
- Driveway and parking
- Attached Garage, Garage, Inside Entry
Rooms
| Room | Level | Size | Features |
|---|---|---|---|
| Primary Bedroom | Second level | ||
| Mud room | Main level | ||
| Living room/Fireplace | Main level | ||
| Foyer | Main level | ||
| Bedroom | Second level | ||
| Bedroom | Second level | ||
| Other | Main level | ||
| Primary Bedroom | Main level | ||
| Storage | Main level | ||
| Laundry room | Main level | ||
| Dining room | Main level | ||
| Kitchen | Main level | ||
| 5pc Ensuite bath | Second level | ||
| 4pc Ensuite bath | Second level | ||
| 4pc Ensuite bath | Second level | ||
| 2pc Bathroom | Main level | ||
| 5pc Ensuite bath | Main level | ||
| Utility room | Lower level | ||
| Storage | Lower level |
Location
Location is approximate. See nearby homes on the map
Listed by REALTY ONE GROUP ICONIC BROKERAGE.

REALTOR®, REALTORS®, and the REALTOR® logo are certification marks that are owned by REALTOR® Canada Inc. and licensed exclusively to The Canadian Real Estate Association (CREA). These certification marks identify real estate professionals who are members of CREA and who must abide by CREA’s By-Laws, Rules, and the REALTOR® Code. The MLS® trademark and the MLS® logo are owned by CREA and identify the professional real estate services provided by members of CREA.
The information contained on this site is based in whole or in part on information that is provided by members of The Canadian Real Estate Association, who are responsible for its accuracy. CREA reproduces and distributes this information as a service for its members and assumes no responsibility for its accuracy.
Similar homes nearby
See more in LaSalle 📷 50
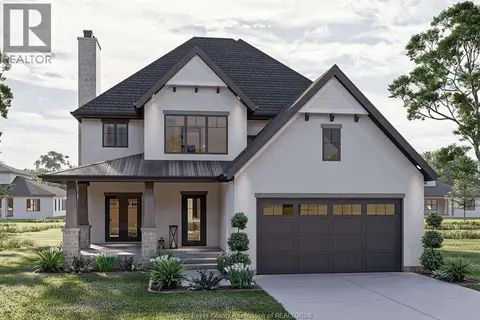
$1,399,999
4+2 bd4 ba
65 AUGUSTUS
LaSalle
Detached · MLS® 26022812 · REMAX CAPITAL DIAMOND REALTY
 📷 14
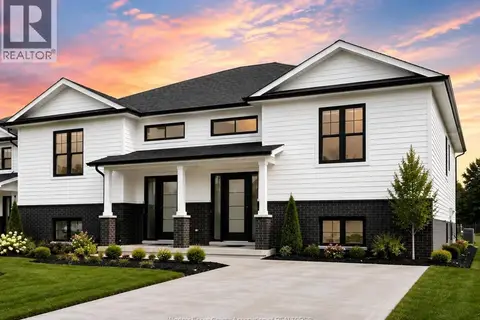
$1,389,000
4 bd4 ba
6335 DISPUTED ROAD
LaSalle
Detached · MLS® 26017081 · LC PLATINUM REALTY INC.
 📷 4
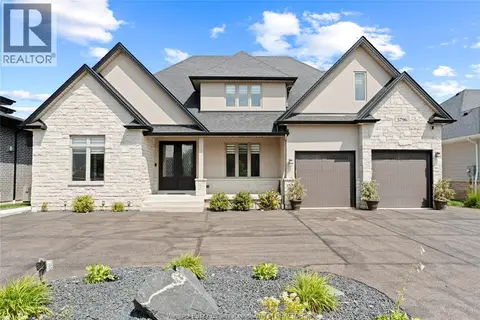
$1,420,000
673-675 VICTORY STREET
LaSalle
Multiplex
Multiplex · MLS® 26018733 · REALTY ONE GROUP ICONIC BROKERAGE
 📷 48
$1,379,000
4+1 bd5 ba3200 ft²
3796 ST. FRANCIS CRESCENT
LaSalle
Detached · MLS® 26025148 · ROYAL LEPAGE BINDER REAL ESTATE
 📷 45
$1,449,900
5 bd5 ba4107 ft²
6640 ST MICHAEL'S DRIVE
LaSalle
Pool
Detached · MLS® 26023734 · KW SIGNATURE
 📷 49
$1,469,888
5 bd5 ba
2549 MAYFAIR AVENUE South
LaSalle
Detached · MLS® 26023366 · REMAX CAPITAL DIAMOND REALTY
 📷 27
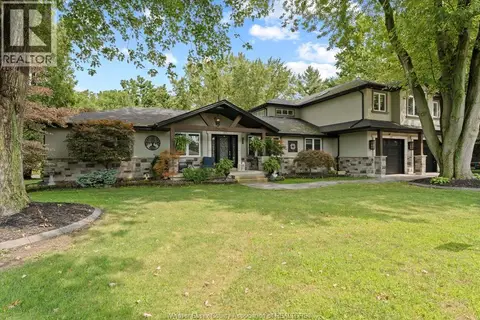
$1,325,000
5+1 bd5 ba3560 ft²
6275 DISPUTED RD.
LaSalle
Pool
Detached · MLS® 26024587 · PINNACLE PLUS REALTY LTD.
 📷 47
$1,475,000
5 bd4 ba3500 ft²
1700 ORFORD
LaSalle
Pool
Detached · MLS® 26024777 · LC PLATINUM REALTY INC.