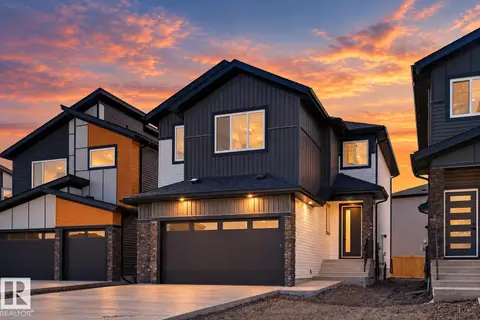
65 Mockingbird CR
South Fort, Fort Saskatchewan, AB, T8L3Z0
Listed by Royal LePage Noralta Real Estate
$729,900
- 4 bedrooms
- 3 bathrooms
- 2243 sq ft
Listed 106 days ago · MLS® E4497529
About this home
*Under Construction | 180-Day Possession | Blueprint Stage* Welcome to this stunning 2,250 sq ft custom home in sought-after Southfort Meadows, Fort Saskatchewan, with no rear neighbours. Situated on a pie-shaped lot, this home offers privacy and room to grow. The main floor impresses with an 18' open-to-below living room, 9' ceilings, coffered ceilings with LED-lit crown molding, in-stair lighting, and a main floor bedroom/den. The chef's kitchen features built-in appliances, gas cooktop, wall oven, and an extended kitchen— or choose the $6,000 appliance credit. Upstairs offers 3 spacious bedrooms with 9' ceilings throughout. The triple garage measures 29' x 24'6 with man door — perfect for vehicles, toys, and storage. The basement is unfinished and can be developed to suit your needs. Steps from walking trails and green spaces. New home warranty included. Ideal for a growing family. (id:66966)
Details
- Type
- Detached
- Size
- 2243 sq ft
- Basement
- Unfinished, Full
- Garage
- Garage
- Neighbourhood
- South Fort
- Municipality
- Fort Saskatchewan
Interior
- Fireplace
- Insert, Electric
- Appliances
- See remarks
Heating, cooling and services
- Heating
- Forced air
Building and exterior
- Year built
- 2026
Parking
- Driveway and parking
- Attached Garage
Rooms
| Room | Level | Size | Features |
|---|---|---|---|
| Living room | Main level | 17'2 | |
| Dining room | Main level | 8'2 | |
| Kitchen | Main level | 11 × 13 m (36'1" × 42'8") | |
| Primary Bedroom | Upper Level | 12' x 13' | |
| Bedroom 2 | Upper Level | 11' x 10'4 | |
| Bedroom 3 | Upper Level | 10'8 | |
| Bedroom 4 | Main level | 9' x 10'4 | |
| Bonus Room | Upper Level | 12'6 x 20' |
Location
Location is approximate. See nearby homes on the map
Listed by Royal LePage Noralta Real Estate.

REALTOR®, REALTORS®, and the REALTOR® logo are certification marks that are owned by REALTOR® Canada Inc. and licensed exclusively to The Canadian Real Estate Association (CREA). These certification marks identify real estate professionals who are members of CREA and who must abide by CREA’s By-Laws, Rules, and the REALTOR® Code. The MLS® trademark and the MLS® logo are owned by CREA and identify the professional real estate services provided by members of CREA.
The information contained on this site is based in whole or in part on information that is provided by members of The Canadian Real Estate Association, who are responsible for its accuracy. CREA reproduces and distributes this information as a service for its members and assumes no responsibility for its accuracy.
Similar homes nearby
See more in Fort Saskatchewan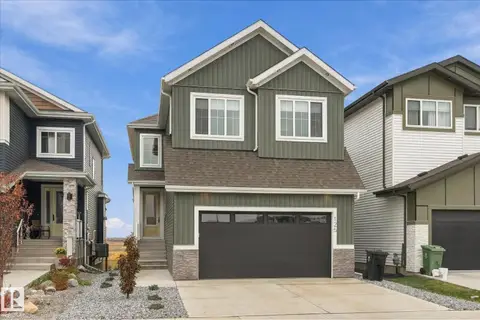 📷 65
$725,000
4 bd3 ba2408 ft²
125 STARLING WY
South Fort, Fort Saskatchewan
Detached · MLS® E4512470 · Real Broker
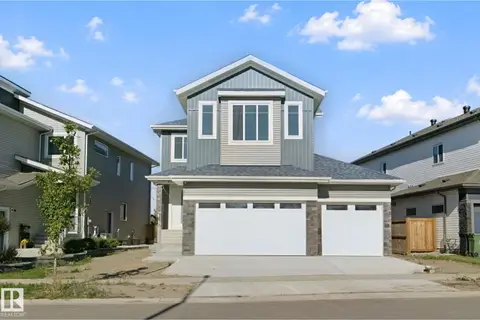 📷 75
$724,000
4 bd3 ba2400 ft²
357 MEADOWVIEW DR
South Fort, Fort Saskatchewan
Detached · MLS® E4510820 · Century 21 All Stars Realty Ltd
 📷 4
$739,000
4 bd3 ba2318 ft²
17 Owl Ridge CL
South Fort, Fort Saskatchewan
Detached · MLS® E4509908 · Royal LePage Noralta Real Estate
 📷 59
$699,900
4 bd3 ba2493 ft²
53 Mockingbird Cres
South Fort, Fort Saskatchewan
Detached · MLS® E4486731 · Royal LePage Noralta Real Estate
 📷 40
$760,000
3 bd3 ba6 pk2524 ft²
18 Owl Ridge CL
South Fort, Fort Saskatchewan
Detached · MLS® E4473595 · RE/MAX Edge Realty
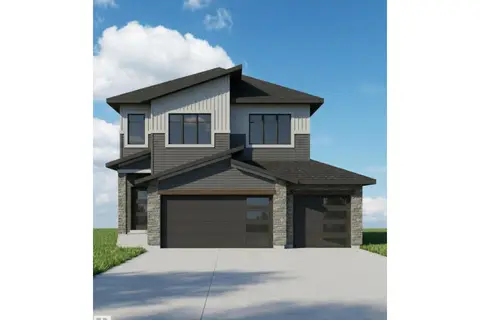 📷 54
$689,990
4 bd3 ba2149 ft²
74 Mockingbird CR
South Fort, Fort Saskatchewan
Detached · MLS® E4497510 · Royal LePage Noralta Real Estate
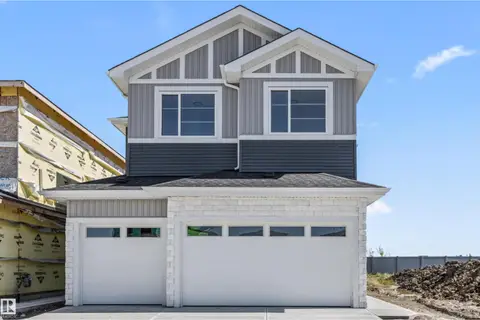 📷 41
$784,000
4 bd4 ba6 pk2670 ft²
5 Mockingbird CR
South Fort, Fort Saskatchewan
Detached · MLS® E4504958 · RE/MAX Edge Realty
 📷 35
$670,000
3 bd3 ba4 pk2235 ft²
10 Owl Ridge CL
South Fort, Fort Saskatchewan
Detached · MLS® E4511631 · RE/MAX Edge Realty