65 McNair Drive
Nackawic, NB, E6G1A4
Listed by Keller Williams Capital Realty
$249,900
- 3 bedrooms
- 1 bathrooms
- 1056 sq ft
Listed 22 days ago · MLS® NB148551
About this home
Looking for a three-bedroom bungalow under $250,000? This home in Nackawic offers an updated kitchen and bathroom, a freshly painted main level, and a generous town lot. Pull into the paved driveway and enter through the carport. The bright living room leads to the kitchen and dining area, where patio doors open to a front deck overlooking the park across the street. Down the hall are three bedrooms, including a spacious primary bedroom with a double closet. Hardwood and ceramic flooring run throughout the main level. The basement has been gutted and is ready for the next owner to finish to suit their needs. Outside, the landscaped yard offers room to enjoy. Three public schools, groceries, a pharmacy, a marina, and recreational amenities are all within walking distance. (id:66966)
Details
- Type
- Detached
- Style
- Bungalow
- Size
- 1056 sq ft
- Property tax
- $2,352
- Municipality
- Nackawic
Interior
- Bedrooms
- 3 above ground
- Fireplace
- No
- Flooring
- Hardwood, Ceramic
Heating, cooling and services
- Heating
- Baseboard heaters, Oil, Hot Water
- Water and sewer
- Municipal sewage system
Building and exterior
- Style
- Bungalow
- Year built
- 1974
- Foundation
- Concrete
- Outdoor
- Vinyl
Parking
- Driveway and parking
- Carport
Rooms
| Room | Level | Size | Features |
|---|---|---|---|
| Storage | Basement | 12'4'' x 9'2'' | |
| Utility room | Basement | 7'3'' x 8'1'' | |
| Laundry room | Basement | 11'10'' x 11'3'' | |
| Office | Basement | 11'10'' x 10'0'' | |
| Recreation room | Basement | 10'3'' x 26'3'' | |
| Storage | Basement | 10'3'' x 16'3'' | |
| Primary Bedroom | Main level | 11'6'' x 11'0'' | |
| Mud room | Main level | 8'1'' x 3'8'' | |
| Bath (# pieces 1-6) | Main level | 8'1'' x 6'10'' | |
| Bedroom | Main level | 11'6'' x 7'11'' | |
| Bedroom | Main level | 9'2'' x 9'6'' | |
| Dining room | Main level | 11'7'' x 8'9'' | |
| Kitchen | Main level | 11'7'' x 8'0'' | |
| Foyer | Main level | 11'6'' x 4'9'' | |
| Living room | Main level | 11'6'' x 14'1'' |
Location
Location is approximate. See nearby homes on the map
Listed by Keller Williams Capital Realty.

REALTOR®, REALTORS®, and the REALTOR® logo are certification marks that are owned by REALTOR® Canada Inc. and licensed exclusively to The Canadian Real Estate Association (CREA). These certification marks identify real estate professionals who are members of CREA and who must abide by CREA’s By-Laws, Rules, and the REALTOR® Code. The MLS® trademark and the MLS® logo are owned by CREA and identify the professional real estate services provided by members of CREA.
The information contained on this site is based in whole or in part on information that is provided by members of The Canadian Real Estate Association, who are responsible for its accuracy. CREA reproduces and distributes this information as a service for its members and assumes no responsibility for its accuracy.
Similar homes nearby
See more in Nackawic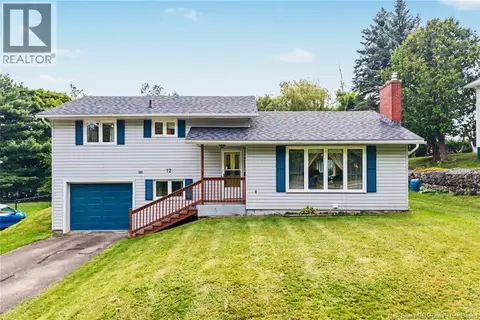 📷 50
$249,900
3 bd2 ba1918 ft²
12 McNair Drive
Nackawic
Detached · MLS® NB147869 · Keller Williams Capital Realty
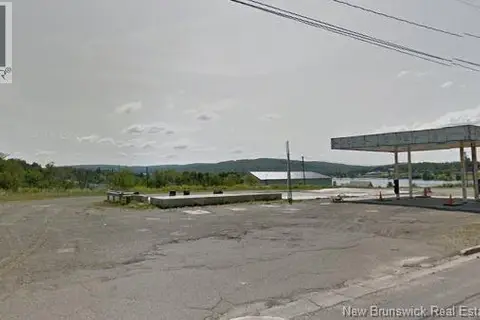 📷 2
$250,000
0 bd
15 Carleton Drive
Nackawic
Vacant Land · MLS® NB132278 · EXIT Realty Advantage
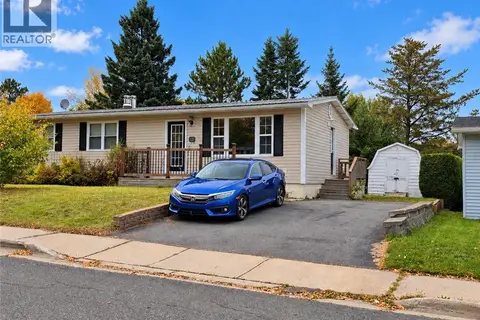 📷 20
$229,900
3+1 bd2 ba2128 ft²
15 Bird Street
Nackawic
Detached · MLS® NB149218 · REMAX East Coast Elite Realty