65 Forest Lane Unit# B
Big White, Big White, BC, V1P1T4
Listed by REMAX Kelowna
$799,000
- 3 bedrooms
- 4 bathrooms
- 2 parking
- 1828 sq ft
Listed 131 days ago · MLS® 10391063
About this home
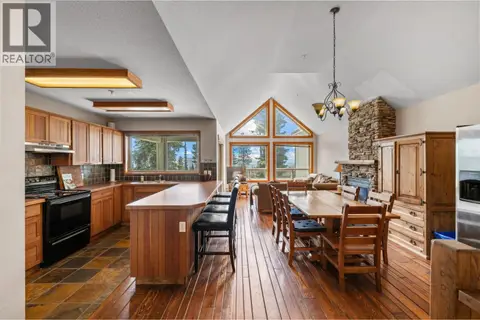
Don’t miss out on this beautiful half duplex on Forest Lane with spectacular views of the Monashee Mountains. Enjoy the ski vibe with features such as a cozy, rustic feel, a wooden-beam ceiling, hardwood floors and slate tile, a fireplace, and a gourmet kitchen with an island and stainless steel appliances. This 3-bed/4-bath unit comes fully furnished, with enough room to accommodate your entire family and friends. Additional features include a single heated garage, a carport, a hot tub with easy access to the ski lift and runs. (id:66966)
Details
- Type
- Duplex
- Style
- Multi-level
- Size
- 1828 sq ft
- Basement
- Full
- Garage
- Garage
- Property tax
- $3,994
- Maintenance fee
- $578/month
- Neighbourhood
- Big White
- Municipality
- Big White
Interior
- Fireplace
- Gas, Propane
- Appliances
- Washer, Refrigerator, Dishwasher, Oven, Dryer, Microwave
- Flooring
- Tile, Hardwood, Carpeted
Heating, cooling and services
- Heating
- Baseboard heaters, Electric
- Water and sewer
- Municipal sewage system
Building and exterior
- Style
- Multi-level
- Year built
- 2003
- Roof
- Asphalt shingle
- Outdoor
- Wood
Parking
- Total parking
- 2
- Driveway and parking
- Attached Garage, Carport
Condo
- Monthly fee
- $578
- Fee includes
- Property Management, Waste Removal, Insurance, Other, See Remarks, Reserve Fund Contributions
- Security
- Sprinkler System-Fire, Smoke Detector Only
Rooms
| Room | Level | Size | Features |
|---|---|---|---|
| Laundry room | Lower level | 3'7'' x 10'9'' | |
| 4pc Bathroom | Lower level | 7'7'' x 11'4'' | |
| Bedroom | Lower level | 11'10'' x 11'0'' | |
| Family room | Lower level | 11'0'' x 11'8'' | |
| Loft | Second level | 7'5'' x 10'11'' | |
| 4pc Bathroom | Second level | 7'5'' x 7'7'' | |
| Bedroom | Second level | 11'0'' x 14'11'' | |
| 2pc Ensuite bath | Second level | ||
| Primary Bedroom | Second level | 12'10'' x 19'1'' | |
| Living room | Main level | 12'11'' x 15'0'' | |
| Dining room | Main level | 9'10'' x 11'0'' | |
| Kitchen | Main level | 9'2'' x 12'2'' | |
| 2pc Bathroom | Main level | ||
| Mud room | Main level | 7'7'' x 9'2'' |
Location
Location is approximate. See nearby homes on the map
Listed by REMAX Kelowna.

REALTOR®, REALTORS®, and the REALTOR® logo are certification marks that are owned by REALTOR® Canada Inc. and licensed exclusively to The Canadian Real Estate Association (CREA). These certification marks identify real estate professionals who are members of CREA and who must abide by CREA’s By-Laws, Rules, and the REALTOR® Code. The MLS® trademark and the MLS® logo are owned by CREA and identify the professional real estate services provided by members of CREA.
The information contained on this site is based in whole or in part on information that is provided by members of The Canadian Real Estate Association, who are responsible for its accuracy. CREA reproduces and distributes this information as a service for its members and assumes no responsibility for its accuracy.
Similar homes nearby
See more in Big White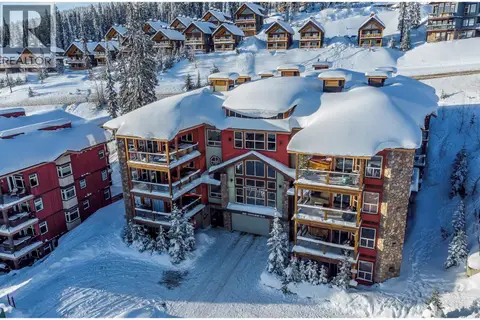 📷 25
$799,000
3 bd2 ba1 pk1669 ft²
5050 Snowbird Way Unit# 204
Big White, Big White
Pool
Condo Apartment · MLS® 10398846 · REMAX Kelowna
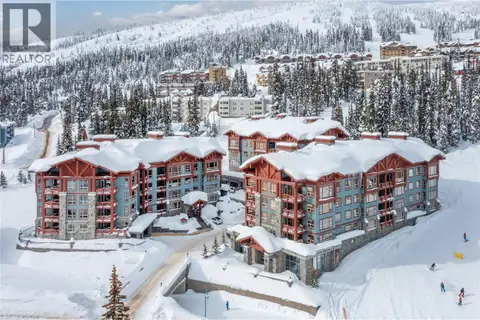 📷 52
$788,000
2 bd2 ba1 pk1072 ft²
5255 Big White Road Unit# 105
Big White, Big White
Pool
Condo Apartment · MLS® 10398576 · Sotheby's International Realty Canada
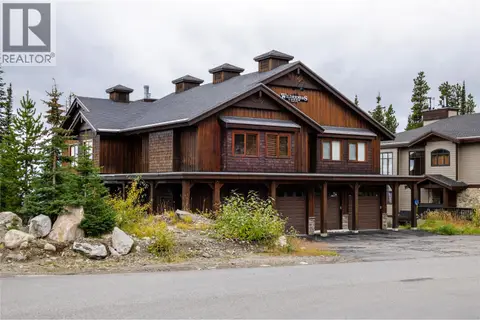 📷 45
$785,000
2 bd2 ba1 pk1123 ft²
5925 Snow Pines Way Unit# 1
Big White, Big White
Condo Apartment · MLS® 10400414 · Sotheby's International Realty Canada
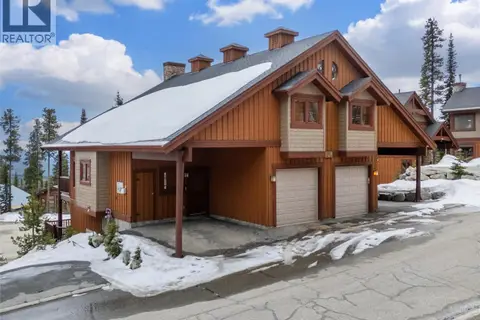 📷 48
$818,000
3 bd4 ba1 pk1834 ft²
65 Forest Lane Unit# A
Big White, Big White
Multiplex
Duplex · MLS® 10384599 · Sotheby's International Realty Canada
 📷 54
$819,900
6 bd5 ba4 pk2392 ft²
4879A Snowpines Road
Big White, Big White
Multiplex
Duplex · MLS® 10398428 · REMAX Kelowna
 📷 39
$848,000
3 bd2 ba1 pk1456 ft²
5085 Snowbird Way Unit# 101
Big White, Big White
Condo Apartment · MLS® 10393202 · Sotheby's International Realty Canada
 📷 65
$749,100
5 bd4 ba1 pk2143 ft²
7470 Porcupine Road Unit# 610
Big White, Big White
Condo Apartment · MLS® 10384980 · Royal LePage Kelowna
 📷 31
$849,000
3 bd3 ba5 pk1927 ft²
7615 Porcupine Road Unit# 1
Big White, Big White
Condo Townhouse · MLS® 10391392 · Sotheby's International Realty Canada