65 Eagle Rock Drive
Franey Corner, Franey Corner, NS, B0R1H0
Listed by RE/MAX Nova
$464,900
- 3 bedrooms
- 1 bathrooms
- 896 sq ft
Listed 142 days ago · MLS® 202612803
About this home
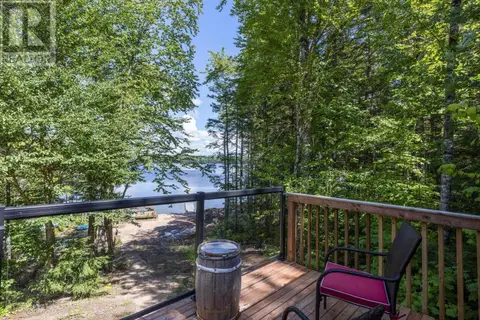
Welcome to 65 Eagle Rock Drive, a meticulously maintained chalet-style home set on 5.57 private acres along the crystal-clear shores of Butler's Lake. With over 700 feet of waterfrontage, this exceptional property offers a rare combination of privacy, natural beauty, and year-round enjoyment in the sought-after Maple Hills Development. A true highlight is the property's private peninsula and wharf, providing the perfect setting for boating, fishing, swimming, or simply taking in the peaceful lake views. Inside, the bright open-concept layout is filled with natural light and features a Vermont Castings Intrepid wood stove, creating a warm and inviting space for family gatherings and entertaining. Generously sized bedrooms, a well-appointed bath, and a newly upgraded septic system offer comfort and peace of mind. Whether you're looking for a full-time residence or the ultimate waterfront retreat, this lakefront property in Franeys Corner West delivers an exceptional lakeside lifestyle. (id:66966)
Details
- Type
- Detached
- Style
- Bungalow
- Size
- 896 sq ft
- Basement
- Crawl space
- Neighbourhood
- Franey Corner
- Municipality
- Franey Corner
Interior
- Bedrooms
- 3 above ground
- Fireplace
- No
- Appliances
- Washer, Dryer - Electric, Refrigerator, Range - Electric
- Flooring
- Laminate, Carpeted
Heating, cooling and services
- Heating
- Baseboard heaters, Electric, Wood
- Water and sewer
- Septic System
Building and exterior
- Style
- Bungalow
- Year built
- 1997
- Foundation
- Poured Concrete
- Outdoor
- Wood siding
Parking
- Driveway and parking
- Gravel
Rooms
| Room | Level | Size | Features |
|---|---|---|---|
| Living room | Main level | 16x12 | |
| Kitchen | Main level | 12x12 | |
| Primary Bedroom | Main level | 14.5x11.4 | |
| Bedroom | Main level | 13.11x7.9 | |
| Bedroom | Main level | 10.4x7.4 | |
| 4pc Bathroom | Main level | 5x7 |
Location
Location is approximate. See nearby homes on the map
Listed by RE/MAX Nova.

REALTOR®, REALTORS®, and the REALTOR® logo are certification marks that are owned by REALTOR® Canada Inc. and licensed exclusively to The Canadian Real Estate Association (CREA). These certification marks identify real estate professionals who are members of CREA and who must abide by CREA’s By-Laws, Rules, and the REALTOR® Code. The MLS® trademark and the MLS® logo are owned by CREA and identify the professional real estate services provided by members of CREA.
The information contained on this site is based in whole or in part on information that is provided by members of The Canadian Real Estate Association, who are responsible for its accuracy. CREA reproduces and distributes this information as a service for its members and assumes no responsibility for its accuracy.
Similar homes nearby
See more in Franey Corner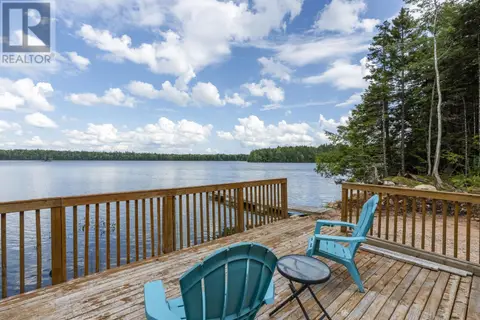 📷 43
$375,000
2 bd1 ba828 ft²
375 Eagle Rock Drive
Franey Corner, Franey Corner
Waterfront
Single Family · MLS® 202621871 · Royal LePage Atlantic (New Minas)
 📷 37
$375,000
2 bd1 ba828 ft²
375 Eagle Rock Drive
Franey Corner, Franey Corner
Waterfront
Detached · MLS® 202624169 · Royal LePage Atlantic (New Minas)