65 32777 CHILCOTIN DRIVE
Abbotsford, BC, V2T5W4
Listed by Homelife Benchmark Realty Corp.
$769,900
- 2 bedrooms
- 2 bathrooms
- 2 parking
- 3066 sq ft
Listed 204 days ago · MLS® R3105158
About this home
Your Dream Downsize awaits in desirable Cartier Heights! Sprawling END UNIT, RANCHER style townhome with full bsmt featuring PRIMARY BDRM ON MAIN floor. Over 2300 sqft of finished living space and an additional 700sqft of unfinished square footage. Traditional layout with generous formal living and dining rooms. Family room centered off cozy gas fireplace, kitchen and eating nook with garden views. Kitchen features s/s appliances and white cabinetry. Spacious primary bdrm on main floor with walk in closet and 4 pc ensuite with separate tub and shower. Bonus 2 bdrm/office on main. Large finished rec room downstairs plus roughed in 3 bdrm and full bath. Plenty of unfinished storage space. Heatpump! Downsize to this very popular, well manicured and adult orientated community! (id:66966)
Details
- Type
- Condo Townhouse
- Style
- Ranch, Other
- Size
- 3066 sq ft
- Basement
- Finished, Full, Separate entrance
- Garage
- Garage
- Property tax
- $3,643 (2025)
- Maintenance fee
- $568/month
- Municipality
- Abbotsford
Interior
- Fireplace
- Yes
- Appliances
- Washer, Refrigerator, Dishwasher, Stove, Dryer
Heating, cooling and services
- Heating
- Forced air
- Air conditioning
- Air Conditioned
- Water and sewer
- Sanitary sewer, Storm sewer
Building and exterior
- Style
- Ranch
- Year built
- 2002
Parking
- Total parking
- 2
- Driveway and parking
- Garage
Condo
- Monthly fee
- $568
Location
Location is approximate. See nearby homes on the map
Listed by Homelife Benchmark Realty Corp..

REALTOR®, REALTORS®, and the REALTOR® logo are certification marks that are owned by REALTOR® Canada Inc. and licensed exclusively to The Canadian Real Estate Association (CREA). These certification marks identify real estate professionals who are members of CREA and who must abide by CREA’s By-Laws, Rules, and the REALTOR® Code. The MLS® trademark and the MLS® logo are owned by CREA and identify the professional real estate services provided by members of CREA.
The information contained on this site is based in whole or in part on information that is provided by members of The Canadian Real Estate Association, who are responsible for its accuracy. CREA reproduces and distributes this information as a service for its members and assumes no responsibility for its accuracy.
Similar homes nearby
See more in Abbotsford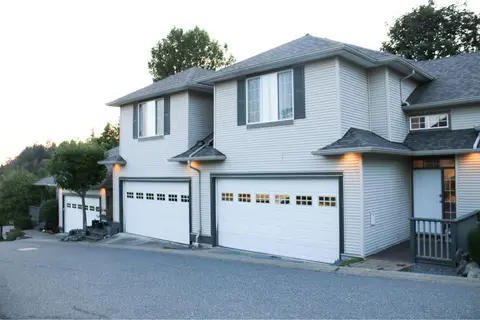 📷 38
$769,000
4 bd4 ba2 pk2625 ft²
32 2088 WINFIELD DRIVE
Abbotsford
Condo Townhouse · MLS® R3159049 · Royal LePage Little Oak Realty
 📷 27
$768,888
3 bd3 ba3 pk2293 ft²
144 3080 TOWNLINE ROAD ROAD
Abbotsford
Condo Townhouse · MLS® R3099115 · Century 21 Coastal Realty Ltd.
 📷 40
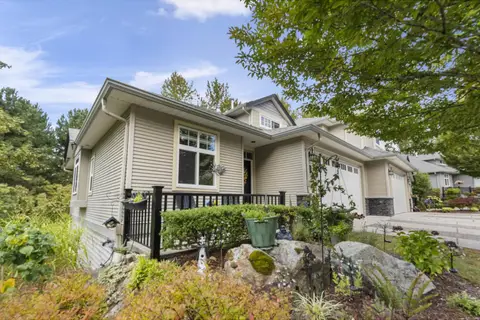
$768,500
2 bd3 ba4 pk2314 ft²
7 36260 MCKEE ROAD
Abbotsford
Condo Townhouse · MLS® R3165609 · Oakwyn Realty Ltd.
 📷 40
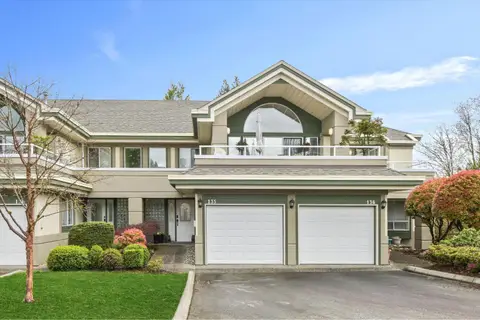
$774,900
2 bd2 ba3 pk1632 ft²
135 4001 OLD CLAYBURN ROAD
Abbotsford
Pool
Condo Townhouse · MLS® R3149928 · Vybe Realty
 📷 36
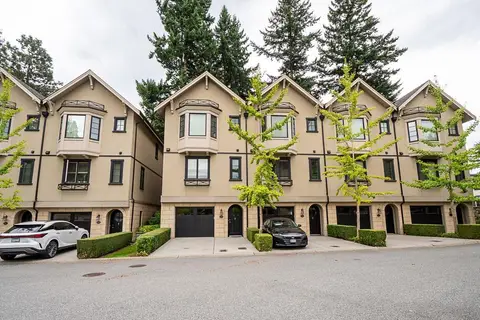
$764,900
3 bd4 ba3 pk1900 ft²
528 2580 LANGDON STREET
Abbotsford
Condo Townhouse · MLS® R3161411 · Homelife Advantage Realty Ltd.
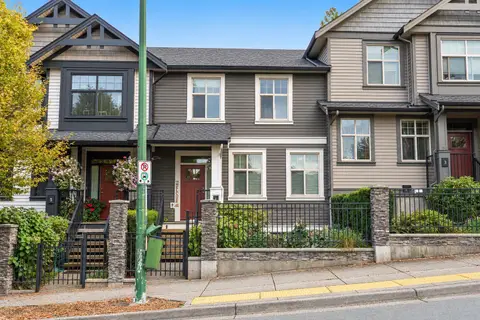 📷 35
$764,900
3 bd4 ba2 pk1961 ft²
4 35298 MARSHALL ROAD
Abbotsford
Condo Townhouse · MLS® R3172492 · Homelife Advantage Realty Ltd.
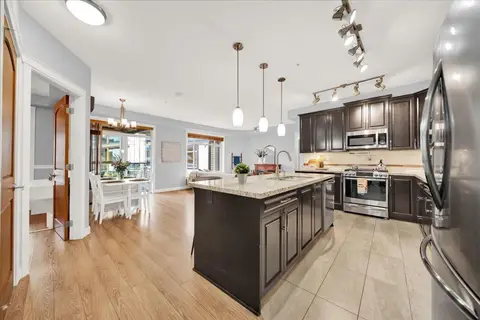 📷 30
$775,000
3 bd2 ba2 pk1365 ft²
501 32445 SIMON AVENUE
Abbotsford
Condo Apartment · MLS® R3175093 · Sutton Group-West Coast Realty (Surrey/24)
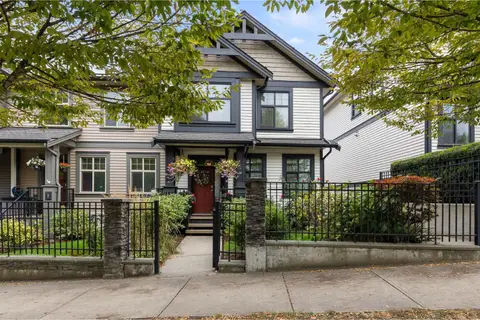 📷 39
$777,700
3 bd4 ba2 pk2002 ft²
6 35298 MARSHALL ROAD
Abbotsford
Condo Townhouse · MLS® R3163635 · Homelife Advantage Realty Ltd.