649 Davis Drive 405
35 - East Gardiners Rd, Kingston, K7M 8J3 · More in this building
$294,900
Reduced $20,000 from $314,900
- 2 bedrooms
- 2 bathrooms
- 1 parking
- 1000-1199 sq ft
Listed 31 days ago · MLS® X13804344
About this home
Welcome to Unit 405 at 649 Davis Drive, a beautifully maintained top-floor corner condo offering 2 bedrooms, 2 full bathrooms, in-suite laundry and an easy, comfortable lifestyle in Kingston's west end. One of the standout features of this home is its northwest-facing position, where expansive urban views blend with open meadow and sky. Being a corner unit, the condo enjoys added natural light throughout, creating a bright and welcoming atmosphere from morning through evening. The spacious living and dining area flows into a lovely year-round sunroom - a peaceful spot to enjoy your morning coffee, curl up with a book or simply sit back and watch the world go by. The kitchen is warm and functional, featuring a sunshine ceiling that adds soft, inviting light to the space. The primary bedroom offers its own full ensuite bathroom, while the second bedroom and additional full bath provide excellent flexibility for guests, a home office or visiting family. In-suite stacked laundry and generous storage make everyday living simple and convenient. The unit has been thoughtfully cared for, with fresh paint completed in 2025, updated light fixtures, and new light plates and electrical boxes in 2026. In-wall air conditioning units are located in both the living room and primary bedroom for added comfort. The location adds even more appeal, with parks, shopping, Cataraqui Centre, groceries, transit, a yoga studio and everyday amenities all close by. With its top-floor setting, corner-unit brightness, beautiful views and practical features, Unit 405 offers a comfortable and inviting place to call home.
Details
- Type
- Condo Apartment
- Style
- 1 Storey/Apt
- Size
- 1000-1199 sq ft
- Basement
- None
- Garage
- Carport
- Kitchens
- 1
- Property tax
- $3,065 (2026)
- Maintenance fee
- $862/month
- Neighbourhood
- 35 - East Gardiners Rd
- Municipality
- Kingston
- Price per sq ft
- $268 (22% below condo apartments in 35 - East Gardiners Rd, $346)
- Fee per sq ft
- $0.78/month
Interior
- Bedrooms
- 2 above ground
- Bathrooms
- 1 × 3-piece (main), 1 × 4-piece (main)
- Rooms
- 10 above ground
- Family room or den
- No
- Fireplace
- No
- Laundry
- In-Suite Laundry, Ensuite
- Features
- Primary Bedroom - Main Floor, Separate Heating Controls, Storage, Storage Area Lockers, Water Heater
Heating, cooling and services
- Heating
- Baseboard, Electric
- Air conditioning
- Window Unit(s)
Building and exterior
- Style
- 1 Storey/Apt
- Exterior
- Brick
- Foundation
- Slab
- Outdoor
- Controlled Entry, Landscaped, Porch Enclosed, Year Round Living
Parking
- Garage spaces
- 1
- Total parking
- 1
- Driveway and parking
- Private
Condo
- Monthly fee
- $862
- Fee includes
- Water Included, Building Insurance Included, Parking Included, Common Elements Included
- Amenities
- Bike Storage, Car Wash, Elevator, Party Room/Meeting Room, Visitor Parking
- Locker
- Exclusive
- Balcony
- Enclosed
- Exposure
- North West
- View
- City, Meadow, Panoramic, Pond
- Security
- Carbon Monoxide Detectors, Smoke Detector
- Property manager
- Bendale
More
- Possession
- TBD
- Nearby
- Clear View, Park, Place Of Worship, Public Transit, School Bus Route
- Cross street
- Centennial Drive
Rooms
| Room | Level | Size | Features |
|---|---|---|---|
| Bathroom | Main | 2.36 × 1.64 m (7'9" × 5'5") | 4 Pc Bath |
| Living Room | Main | 6.15 × 3.73 m (20'2" × 12'3") | W/O To Sunroom |
| Dining Room | Main | 2.67 × 3.95 m (8'9" × 13') | |
| Breakfast | Main | 2.1 × 2.65 m (6'11" × 8'8") | |
| Kitchen | Main | 3.14 × 2.34 m (10'4" × 7'8") | |
| Sunroom | Main | 1.92 × 3.26 m (6'4" × 10'8") | Bay Window, NW View |
| Primary Bedroom | Main | 6.04 × 3.26 m (19'10" × 10'8") | |
| Bedroom | Main | 4.15 × 2.41 m (13'7" × 7'11") | NW View |
| Bathroom | Main | 1.49 × 2.15 m (4'11" × 7'1") | 3 Pc Bath |
History of this address
2 earlier listings at this address, with sold and leased prices. Create a free account or sign in to see them.
Location
Location is approximate. See nearby homes on the map
Recent sales nearby
See what similar homes within 1 km sold for in the last year. Create a free account or sign in to see them.
The neighbourhood
Getting around Very walkable
No subway, LRT or GO station within a short trip.
Within a 10-minute walk: 3 grocery stores, 17 cafés and restaurants, 4 parks, 5 pharmacies. Nearest grocery: Food Basics (450 m). Nearest park: Lions Civic Gardens (450 m).
Schools nearby
Elementary
- St. Marguerite Bourgeoys Catholic School Catholic
EQAO: Gr 6 reading 84%, math 29%18 min walk - Archbishop O'Sulivan Catholic School Catholic
EQAO: Gr 6 reading 96%, math 83%1.5 km - Truedell Public School
EQAO: Gr 6 reading 97%, math 72%1.5 km - Cataraqui Woods Elementary School
EQAO: Gr 6 reading 90%, math 57%1.8 km
Secondary
- Frontenac Secondary School
EQAO: Gr 9 math 64%, literacy test 90%2.1 km - Bayridge Secondary School2.3 km
- Holy Cross Catholic Secondary School Catholic
EQAO: Gr 9 math 52%, literacy test 89%2.4 km
EQAO: share of students meeting the provincial standard (2024–25). Ontario average: Gr 6 reading 86%, math 51%; Gr 9 math 55%; literacy test 83%.
Closest schools, not school zones. Check which school serves this address with the school board before relying on it.
Who lives here postal area K7M
- Owners / renters
- 57% / 43%
- Median household income
- $77,500
- Average age
- 45
- Children under 15
- 13%
- Homes
- 47% detached, 22% high-rise
- Commute by transit
- 8%
- Population
- 49,268
Languages spoken most at home besides English: Arabic 0.9%, Mandarin 0.6%, Portuguese 0.5%, Punjabi (Panjabi) 0.3%.
Safety
Crime Severity Index for Kingston police: 69 vs 57 for Ontario (2025).
Police-reported figures for the whole police service area, not this street. Rates use the area’s resident population.
Distances are approximate. Places © OpenStreetMap contributors. Neighbourhood figures: Statistics Canada, 2021 Census. School results: EQAO via Ontario Data Catalogue (Open Government Licence – Ontario). Crime Severity Index: Statistics Canada.
Living here
Commute
Noise Nothing major nearby
No highway within 500 m, rail line within 300 m, or airport flight path nearby.
Distances from the map, not noise measurements. Visit at rush hour to judge for yourself.
Internet High-speed
50/10 Mbps or faster available here by cable, fibre or DSL (the federal high-speed target).
From the federal broadband map. Check exact speeds and providers for the address.
Roads, rail, airports and planned stations © OpenStreetMap contributors. Internet: Innovation, Science and Economic Development Canada, National Broadband Data.
Listed by ROYAL LEPAGE PROALLIANCE REALTY, BROKERAGE.
Listing information provided by PropTx Innovations Inc. and TRREB; deemed reliable but not guaranteed accurate by PropTx.
Similar homes nearby
See more in Kingston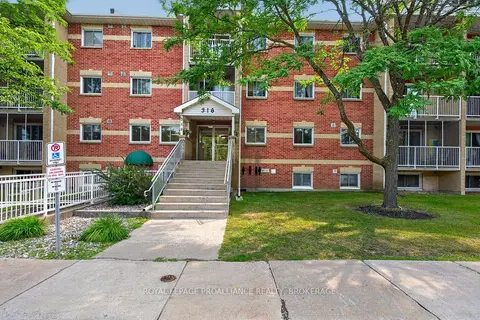
$297,500
2 bd1 ba1 pk800-899 ft²
316 Kingsdale Avenue 411
35 - East Gardiners Rd, Kingston
Condo Apartment · MLS® X13810086 · ROYAL LEPAGE PROALLIANCE REALTY, BROKERAGE
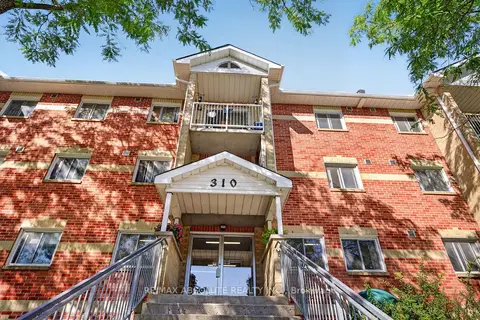
$299,900
2 bd1 ba1 pk800-899 ft²
310 Kingsdale Avenue 305
35 - East Gardiners Rd, Kingston
Condo Apartment · MLS® X13756754 · RE/MAX ABSOLUTE REALTY INC.
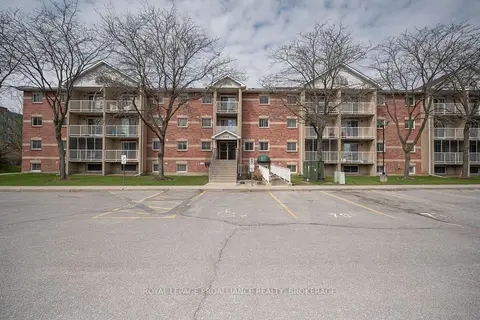
$299,900
2 bd1 ba2 pk800-899 ft²
310 Kingsdale Avenue 313
35 - East Gardiners Rd, Kingston
Condo Apartment · MLS® X13866712 · ROYAL LEPAGE PROALLIANCE REALTY, BROKERAGE
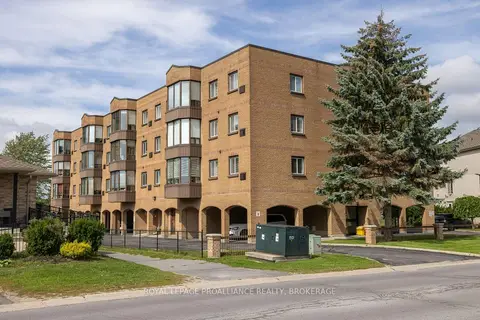
$300,000
2 bd2 ba1 pk1000-1199 ft²
649 Davis Drive 301
35 - East Gardiners Rd, Kingston
Condo Apartment · MLS® X14028396 · ROYAL LEPAGE PROALLIANCE REALTY, BROKERAGE
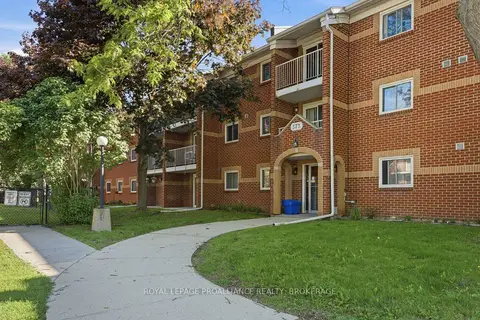
$289,000
3 bd2 ba1 pk800-899 ft²
573 Armstrong Road 217
35 - East Gardiners Rd, Kingston
Common Element Condo · MLS® X13851504 · ROYAL LEPAGE PROALLIANCE REALTY, BROKERAGE
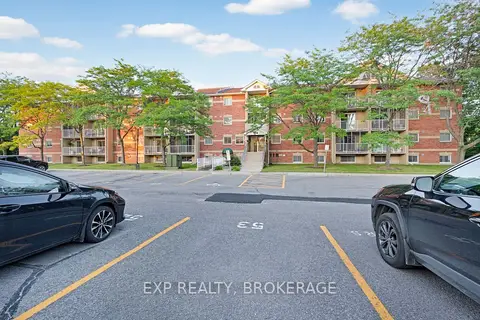
$304,900
2 bd1 ba1 pk800-899 ft²
316 Kingsdale Avenue 101
35 - East Gardiners Rd, Kingston
Condo Apartment · MLS® X13632424 · EXP REALTY, BROKERAGE
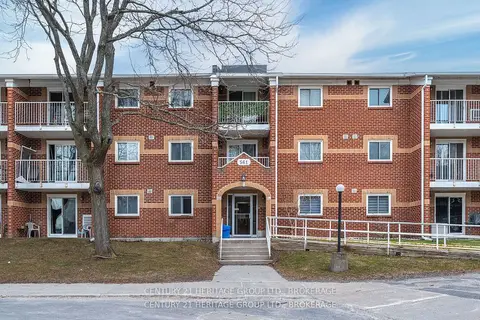
$275,000
Reduced $24,000
3 bd2 ba1 pk1000-1199 ft²
561 Armstrong Road 202
35 - East Gardiners Rd, Kingston
Condo Apartment · MLS® X13243228 · CENTURY 21 HERITAGE GROUP LTD., BROKERAGE
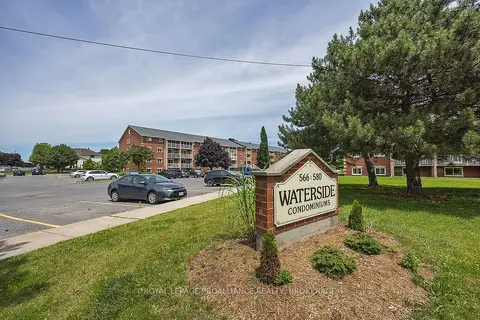
$275,000
2 bd1 ba1 pk700-799 ft²
580 Armstrong Road 201
35 - East Gardiners Rd, Kingston
Condo Apartment · MLS® X13666770 · ROYAL LEPAGE PROALLIANCE REALTY, BROKERAGE