6488 Dallas Drive
Dallas, Kamloops, BC, V2C4X5
Listed by REMAX Kamloops
$799,900
- 4 bedrooms
- 3 bathrooms
- 2 parking
- 2086 sq ft
Listed 114 days ago · MLS® 10392723
About this home
Welcome to this beautifully maintained four-bedroom family home in the desirable Dallas neighbourhood. Situated on an impressive 0.23-acre lot, this property offers the perfect blend of modern updates, functional living space and exceptional outdoor enjoyment. The recently updated kitchen features elegant quartz countertops, while the spacious layout includes three bedrooms on the main floor and a fourth downstairs. Enjoy a private backyard with mountain views, backyard access, a storage shed and plenty of room for kids, pets or entertaining. A double garage, RV parking and generous driveway space provide plenty of room for all your vehicles and recreational toys. Conveniently located close to schools, shopping, parks and recreation, this home offers outstanding value for today's family. (id:66966)
Details
- Type
- Detached
- Style
- Other
- Size
- 2086 sq ft
- Garage
- Garage
- Property tax
- $4,989
- Neighbourhood
- Dallas
- Municipality
- Kamloops
Interior
- Fireplace
- No
Heating, cooling and services
- Heating
- Forced air
- Air conditioning
- Central air conditioning
- Water and sewer
- Municipal sewage system
Building and exterior
- Year built
- 1994
Parking
- Total parking
- 2
- Driveway and parking
- Attached Garage
Rooms
| Room | Level | Size | Features |
|---|---|---|---|
| Other | Basement | 9'0'' x 7'8'' | |
| Laundry room | Basement | 6'0'' x 5'9'' | |
| 3pc Bathroom | Basement | ||
| Bedroom | Basement | 9'7'' x 11'2'' | |
| Recreation room | Basement | 16'3'' x 13'0'' | |
| 3pc Ensuite bath | Main level | ||
| 4pc Bathroom | Main level | ||
| Dining room | Main level | 8'6'' x 11'9'' | |
| Living room | Main level | 14'5'' x 15'1'' | |
| Kitchen | Main level | 8'0'' x 10'4'' | |
| Dining nook | Main level | 8'7'' x 12'5'' | |
| Bedroom | Main level | 8'9'' x 9'9'' | |
| Bedroom | Main level | 9'4'' x 10'9'' | |
| Primary Bedroom | Main level | 10'8'' x 13'7'' |
Location
Location is approximate. See nearby homes on the map
Listed by REMAX Kamloops.

REALTOR®, REALTORS®, and the REALTOR® logo are certification marks that are owned by REALTOR® Canada Inc. and licensed exclusively to The Canadian Real Estate Association (CREA). These certification marks identify real estate professionals who are members of CREA and who must abide by CREA’s By-Laws, Rules, and the REALTOR® Code. The MLS® trademark and the MLS® logo are owned by CREA and identify the professional real estate services provided by members of CREA.
The information contained on this site is based in whole or in part on information that is provided by members of The Canadian Real Estate Association, who are responsible for its accuracy. CREA reproduces and distributes this information as a service for its members and assumes no responsibility for its accuracy.
Similar homes nearby
See more in Kamloops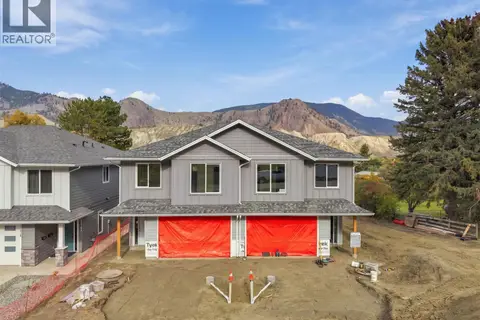 📷 50
$799,900
5 bd3 ba2 pk2274 ft²
5878 DALLAS Drive
Dallas, Kamloops
Multiplex
Duplex · MLS® 10403632 · Century 21 Assurance Realty Ltd
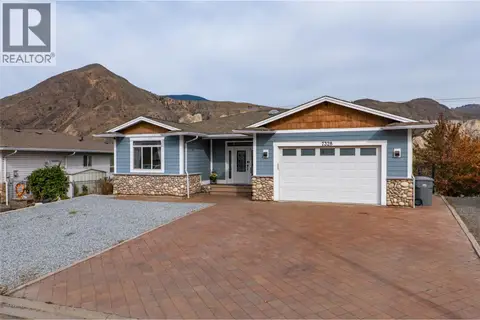 New
📷 53
$829,900
4 bd3 ba2 pk3110 ft²
7328 RAMBLER Place
Dallas, Kamloops
Detached · MLS® 10403515 · Royal LePage Kamloops Realty (Seymour St)
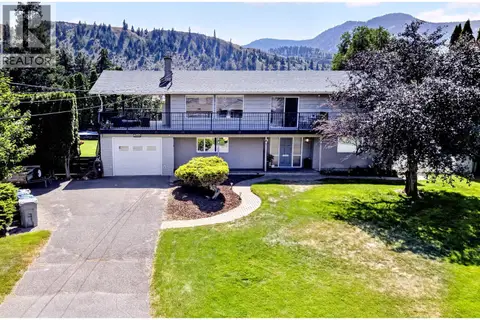 📷 48
$839,900
4 bd3 ba6 pk2500 ft²
6555 CHUKAR Drive
Dallas, Kamloops
Pool
Detached · MLS® 10403821 · REMAX Kamloops
 📷 39
$849,900
3 bd2 ba1 pk2419 ft²
15 KELSO Crescent
Dallas, Kamloops
Pool
Detached · MLS® 10397671 · REMAX Kamloops
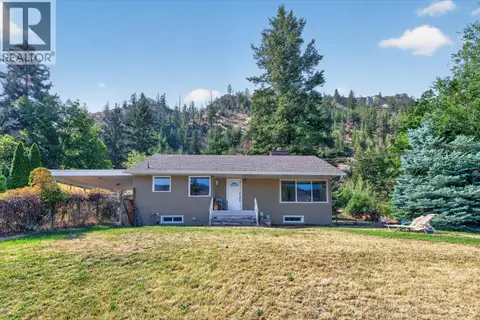 📷 34
$749,900
3 bd2 ba2253 ft²
5855 Dallas Drive
Dallas, Kamloops
Detached · MLS® 10398810 · REMAX Kamloops
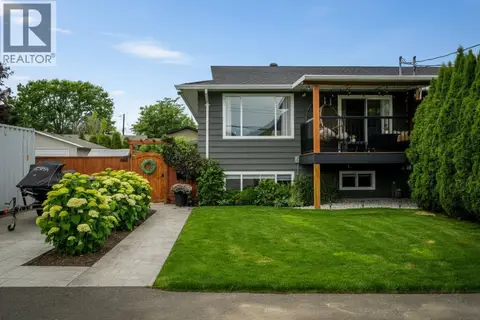 📷 38
$650,000
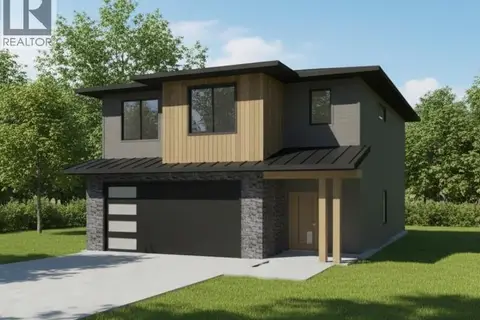
5 bd2 ba1816 ft²
149 Parlow Road
Dallas, Kamloops
Multiplex
Duplex · MLS® 10391590 · Royal LePage Westwin Realty
 📷 2
$799,900
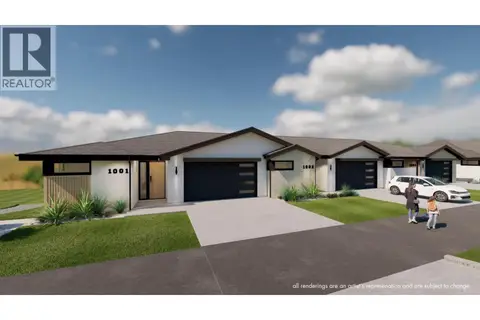
3 bd3 ba2 pk1981 ft²
1600 Aberdeen Drive Unit# 118
Aberdeen, Kamloops
Detached · MLS® 10387781 · Brendan Shaw Real Estate Ltd.
 📷 29
$799,900
3 bd3 ba2 pk2124 ft²
5054 Ladera Way
Sun Rivers, Kamloops
Att/Row/Townhouse · MLS® 10390683 · Engel & Volkers Kamloops