6470 Coburg Road
Halifax, Halifax, NS, B3H2A7
Listed by Red Door Realty
$2,650,000
- 6 bedrooms
- 4 bathrooms
- 4623 sq ft
Listed 126 days ago · MLS® 202614662
About this home
Those that know Halifax, know the significance of the properties below Oxford Street. This original beauty at the foot of Coburg Road, built in 1932, has been in the same family for over six decades. The patina of time and glow of potential shine through not only this home, but the extensive gardens that supported and supplied fun filled childhoods and glorious pastimes waiting for your family to do the same. This six bedroom home offers unparalleled privacy in a quiet park like setting two minutes from downtown. In the tradition of elegant living in days gone by, there is a sunroom, a comfortable den with a cozy fireplace, a Butler's pantry off of the kitchen, all with the spaciousness, and stylish moldings and finishes associated with a home of this pedigree. Light pours through every room all day long with the windows proportioned to capture the most aesthetic views. High ceilings, ease of flow, comfortable rooms in a well laid out plan make this house a home to be enjoyed, appreciated, and loved. With an additional 1,222 sq.ft. to finish in lower level, there is the possibility for added living space or multi generational living. Close to everything the Southend has to offer, great amenities, wonderful schools, private and public, and the Waegwoltic Club to name a few. With over sixty years of family celebration, quiet times, joyous parties, and generational fun captured in this house...it is time for its next great adventure. (id:66966)
Details
- Type
- Detached
- Size
- 4623 sq ft
- Basement
- Unfinished, Full, Walk out
- Garage
- Garage
- Neighbourhood
- Halifax
- Municipality
- Halifax
Interior
- Bedrooms
- 6 above ground
- Fireplace
- Yes
- Flooring
- Tile, Hardwood, Vinyl
Heating, cooling and services
- Heating
- Oil, Radiator, Hot Water, Furnace
- Water and sewer
- Municipal sewage system
Building and exterior
- Year built
- 1932
- Foundation
- Poured Concrete
- Outdoor
- Wood shingles, Brick
Parking
- Driveway and parking
- Garage, Gravel
Rooms
| Room | Level | Size | Features |
|---|---|---|---|
| Foyer | Main level | 13.7 x 10.10 | |
| Den | Main level | 9.5 x 9.7 | |
| Kitchen | Main level | 9.5 x 12.10 | |
| Kitchen | Main level | 6.9 x 9.9 | |
| Dining room | Main level | 13.7 x 13.2 | |
| Sunroom | Main level | 14.0 x 7.10 | |
| Living room | Main level | 14.0 x 19.10 | |
| 3pc Bathroom | Main level | 6.2 x 4.9 | |
| Primary Bedroom | Second level | 14.8 x 15.7 | |
| Bedroom | Second level | 14.11 x 13.5 | |
| Bedroom | Second level | 12.2 x 10.2 | |
| Bedroom | Second level | 11.11 x 11.2 | |
| Bedroom | Second level | 9.9 x 11.2 | |
| Other | Second level | Hallway 24.7 x 9.7 | |
| 4pc Bathroom | Second level | 6.2 x 10.2 | |
| 4pc Bathroom | Second level | 5.1 x 10.2 | |
| Recreational, Games room | Third level | 24.10 x 24.6 | |
| Bedroom | Third level | 14.8 x 14.2 | |
| Utility room | Lower level | 9.11 x 17.7 | |
| Workshop | Lower level | 28.5 x 27.11 | |
| Utility room | Lower level | 14.2 x 20.7 | |
| Laundry / Bath | Lower level | 9.11 x 13.1 |
Location
Location is approximate. See nearby homes on the map
Listed by Red Door Realty.

REALTOR®, REALTORS®, and the REALTOR® logo are certification marks that are owned by REALTOR® Canada Inc. and licensed exclusively to The Canadian Real Estate Association (CREA). These certification marks identify real estate professionals who are members of CREA and who must abide by CREA’s By-Laws, Rules, and the REALTOR® Code. The MLS® trademark and the MLS® logo are owned by CREA and identify the professional real estate services provided by members of CREA.
The information contained on this site is based in whole or in part on information that is provided by members of The Canadian Real Estate Association, who are responsible for its accuracy. CREA reproduces and distributes this information as a service for its members and assumes no responsibility for its accuracy.
Similar homes nearby
See more in Halifax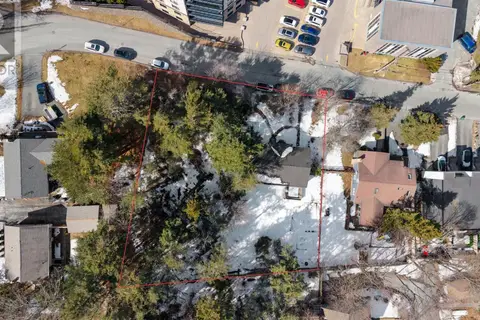 📷 7
$2,695,000
34 Craigmore Drive
Halifax, Halifax
Vacant Land · MLS® 202623055 · Red Door Realty
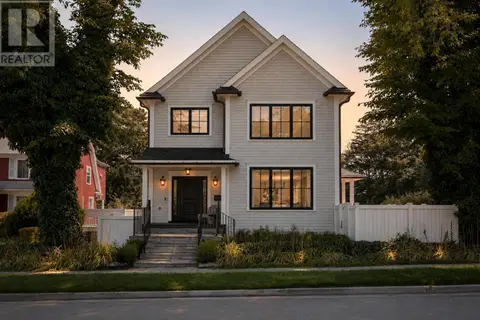 📷 50
$2,799,000
3+1 bd4 ba3201 ft²
805 Tower Road
Halifax, Halifax
Waterfront
Detached · MLS® 202621981 · Bryant Realty Atlantic
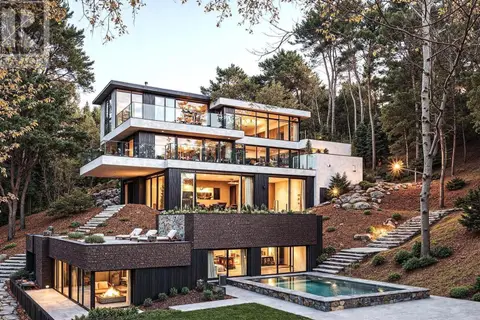 📷 5
$2,495,000
5914 Chain Rock Drive
Halifax, Halifax
Vacant Land · MLS® 202622739 · Red Door Realty
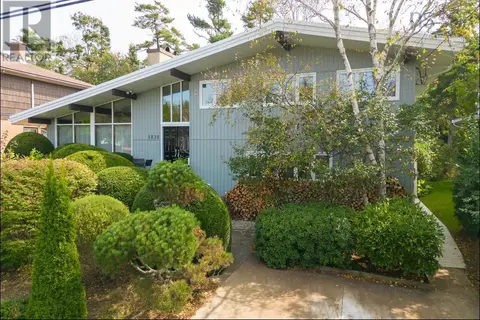 📷 48
$2,850,000
4 bd3 ba2659 ft²
5830 Chain Rock Drive
Halifax, Halifax
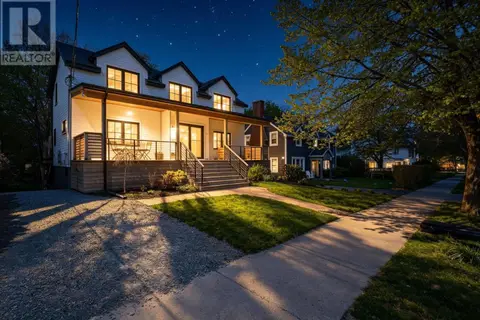
Detached · MLS® 202613314 · Royal LePage Atlantic
 📷 50
$2,395,000
3+1 bd4 ba3217 ft²
5719 Southwood Drive
Halifax, Halifax
Detached · MLS® 202611936 · Royal LePage Atlantic
 📷 50
$2,329,000
4+3 bd5 ba6104 ft²
602 Francklyn Street
Halifax, Halifax
Detached · MLS® 202625956 · Royal LePage Atlantic
 📷 50
$2,295,000
4 bd4 ba4394 ft²
916 Young Avenue
Halifax, Halifax
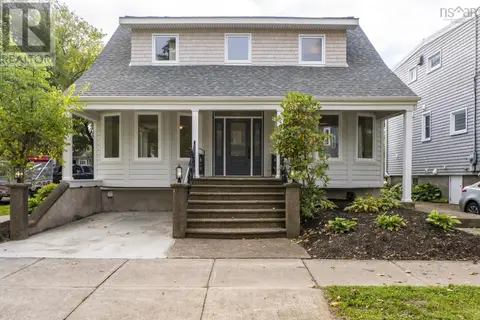
Detached · MLS® 202621711 · Royal LePage Atlantic
 📷 38
$2,195,000
4+1 bd4 ba3392 ft²
6214 Shirley Street
Halifax, Halifax
Detached · MLS® 202625183 · Royal LePage Atlantic