6469 Marine Cres
East Duncan, Duncan, BC, V9L5Y3
Listed by eXp Realty (NA)
$1,693,000
- 3 bedrooms
- 3 bathrooms
- 3 parking
- 3516 sq ft
Listed 194 days ago · MLS® 1031557
About this home
SPECTACULAR VIEW!! This beautiful, tastefully finished half duplex in desirable Genoa Reach Estates in Maple Bay boasts 14-ft ceilings on the main level and 10-ft ceilings on the lower level making it feel bright and open. You walk into the open floor plan with a propane fireplace and chef’s kitchen with quartz countertops and stainless-steel appliances. There are ocean views from every window, allowing you to watch for a Sailboat race, or eagles, or possibly whales. The primary bedroom has a beautiful ensuite with a free-standing soaker tub, separate shower and double vanity that flows into a spacious walk-in closet. The lower level is home to a fully functional suite for Mom or Dad or whomever, with parking for four on the Driveway and two in the Garage. Please note all measurements, are approximate and must be verified by Buyer if important. Age of house, floor square footage and size of property was taken off the BC Assessment. (id:66966)
Details
- Type
- Duplex
- Size
- 3516 sq ft
- Garage
- Garage
- Property tax
- $7,344
- Maintenance fee
- $50/month
- Neighbourhood
- East Duncan
- Municipality
- Duncan
Interior
- Fireplace
- Yes
- Appliances
- Washer, Refrigerator, Dishwasher, Stove, Dryer
Heating, cooling and services
- Heating
- Heat Pump, Forced air, Electric
- Air conditioning
- Central air conditioning, Air Conditioned
Building and exterior
- Year built
- 2022
Parking
- Total parking
- 3
- Driveway and parking
- Attached Garage, Garage, Open
Condo
- Monthly fee
- $50
- View
- Mountain view, Ocean view
Rooms
| Room | Level | Size | Features |
|---|---|---|---|
| Pantry | Main level | 4'8 | |
| Bathroom | Lower level | 4-Piece | |
| Entrance | Main level | 8'7 x 10'8 | |
| Bathroom | Main level | 2-Piece | |
| Ensuite | Main level | 5-Piece | |
| Laundry room | Main level | 6'2 x 17'3 | |
| Living room | Additional Accommodation | 10'8 x 13'4 | |
| Kitchen | Additional Accommodation | 10'9 | |
| Living room | Additional Accommodation | 15'5 | |
| Bedroom | Lower level | 13'3 | |
| Bedroom | Main level | 11'4 x 7'6 | |
| Primary Bedroom | Main level | 13'2 x 13'7 | |
| Kitchen | Main level | 15'8 | |
| Dining room | Main level | 3.66 × 2.74 m (12' × 9') | |
| Living room | Main level | 15'10 x 13'1 |
Location
Location is approximate. See nearby homes on the map
Listed by eXp Realty (NA).

REALTOR®, REALTORS®, and the REALTOR® logo are certification marks that are owned by REALTOR® Canada Inc. and licensed exclusively to The Canadian Real Estate Association (CREA). These certification marks identify real estate professionals who are members of CREA and who must abide by CREA’s By-Laws, Rules, and the REALTOR® Code. The MLS® trademark and the MLS® logo are owned by CREA and identify the professional real estate services provided by members of CREA.
The information contained on this site is based in whole or in part on information that is provided by members of The Canadian Real Estate Association, who are responsible for its accuracy. CREA reproduces and distributes this information as a service for its members and assumes no responsibility for its accuracy.
Similar homes nearby
See more in Duncan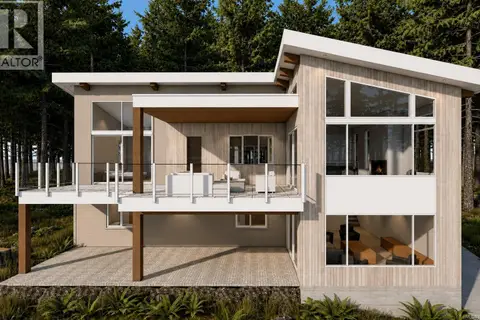 📷 50
$1,999,000
5 bd4 ba6 pk4154 ft²
19 1060 Shore Pine Close
East Duncan, Duncan
Detached · MLS® 1044301 · The Agency
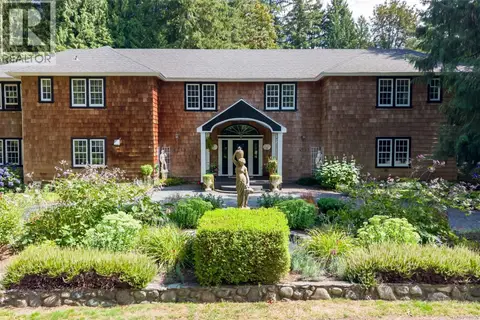 📷 76
$1,399,888
9 bd6 ba6 pk5473 ft²
4755 Fairbridge Dr
Cowichan Station/Glenora, Duncan
Detached · MLS® 1051223 · Engel & Volkers Vancouver Island